
Open House Sun, Sep 13th 02:00 PM - 04:00 PM
Address
94 Highway 8, Flamborough, ON
Price
$ 1,999,900
Property Attributes
- MLS#40858606
- TypeSingle Family
- Listing Status Active
- CityFlamborough
- Area43 - Flamborough
- Neighbourhood040 - Greensville
- Postal CodeL9H 4V5
- StyleBungaloft
- Year Built1940
- Taxes$ 8137
- Price$ 1,999,900
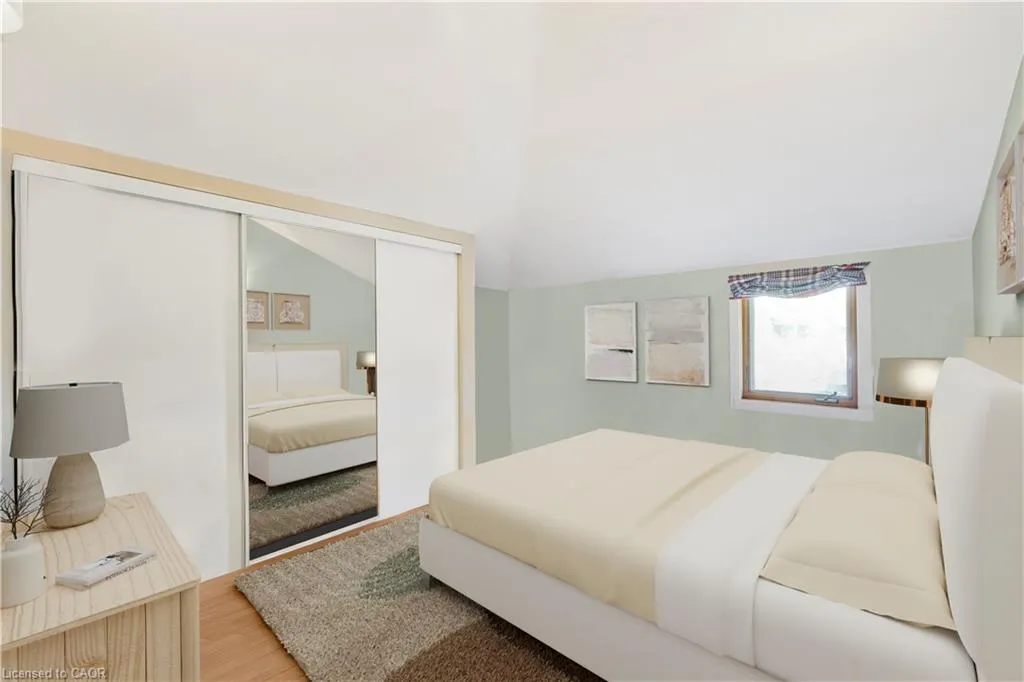
- Bedrooms3
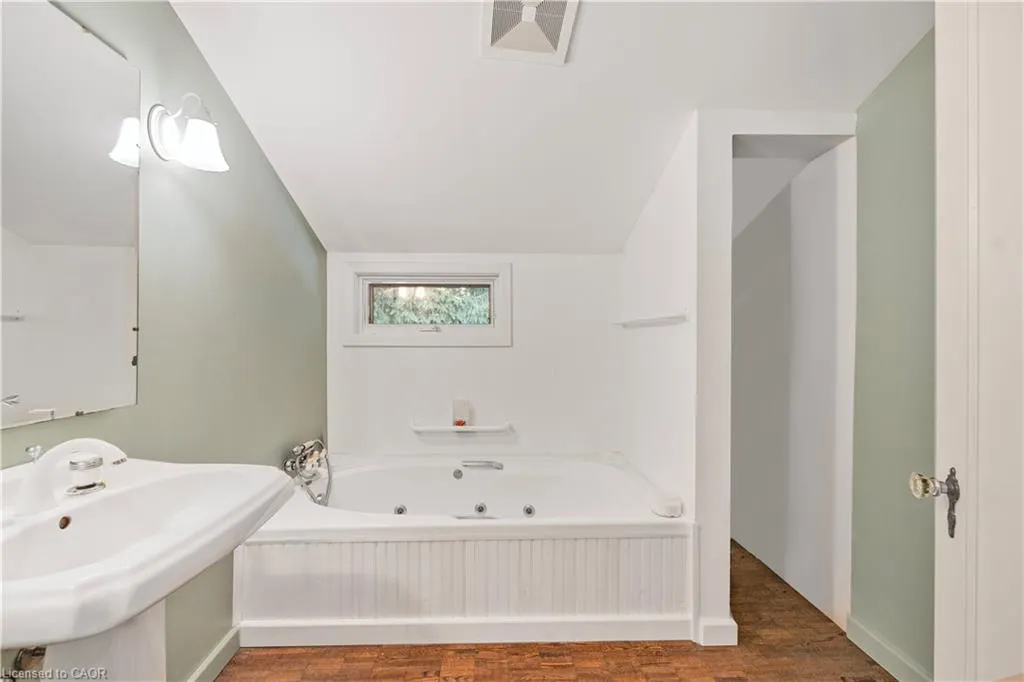
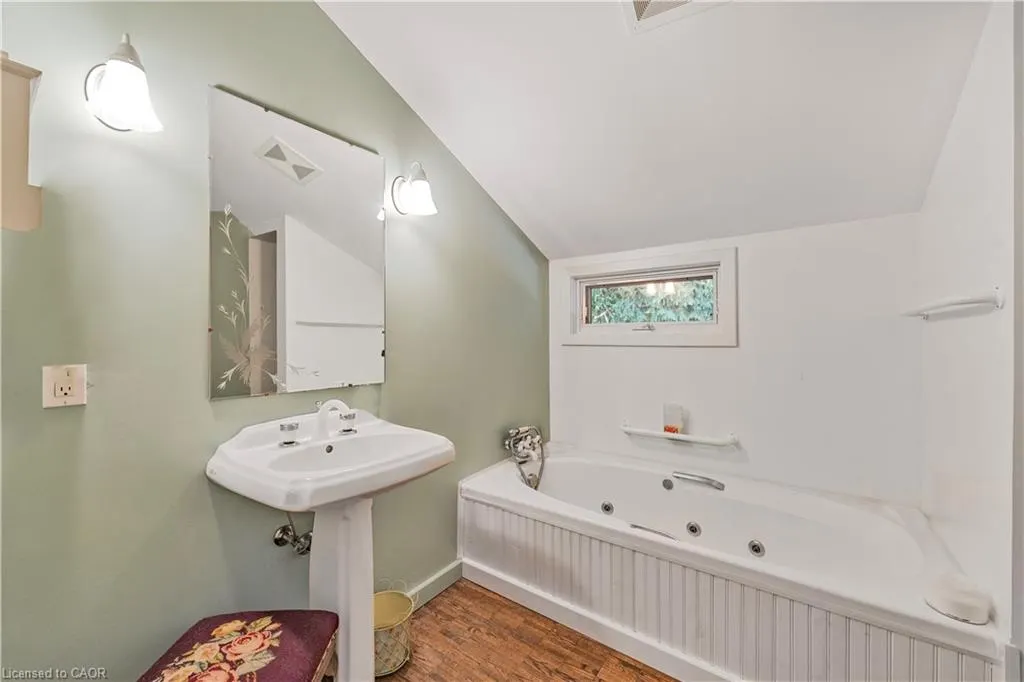
- Full Bathrooms2
- Half Bathrooms0
- Sqr Footage1810
- Lot Size1.5 Acres
Data Source:
Ontario Regional (ITSO)
Property Description
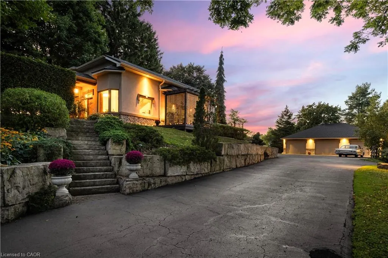
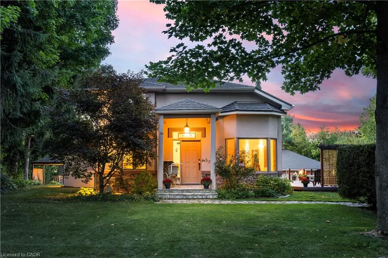
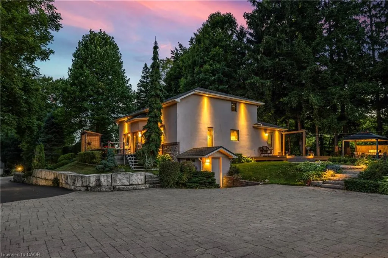
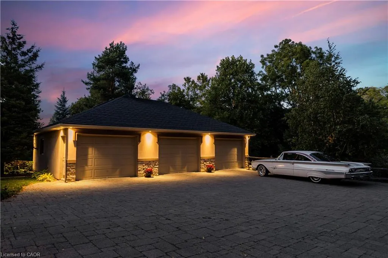
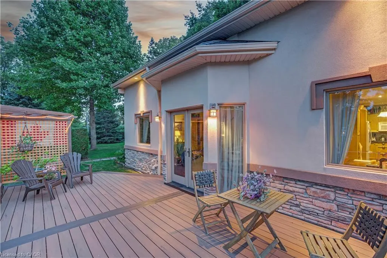
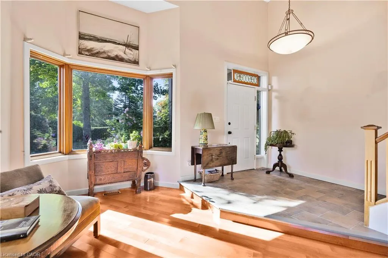
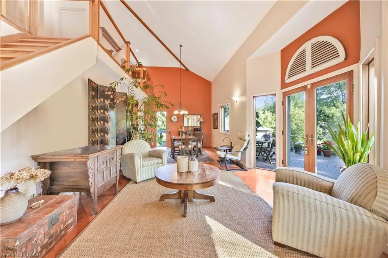
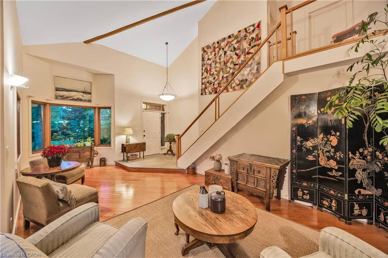
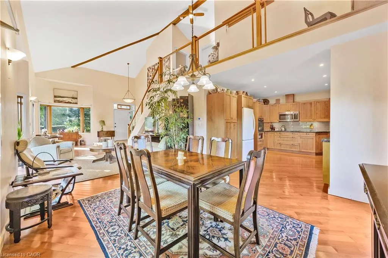
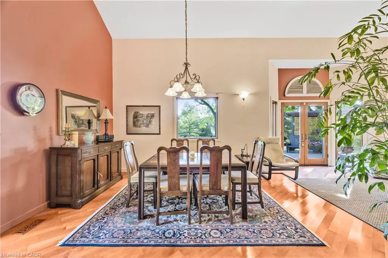
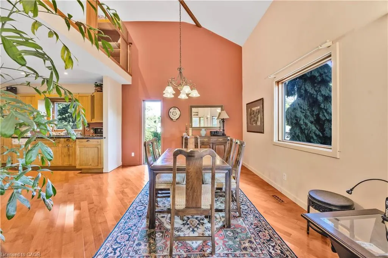
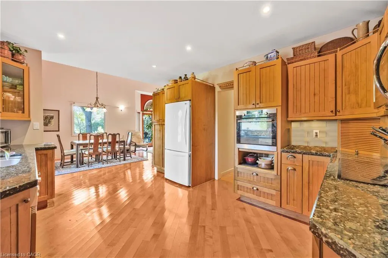
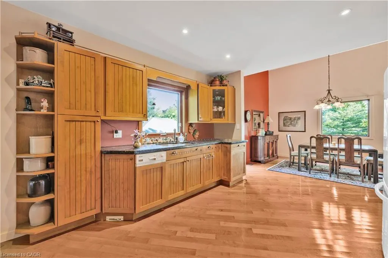
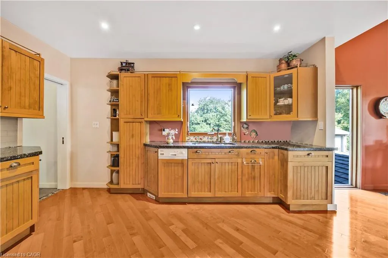
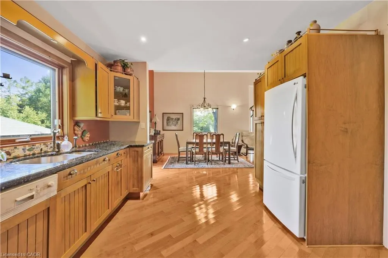
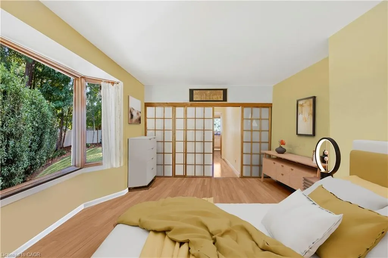
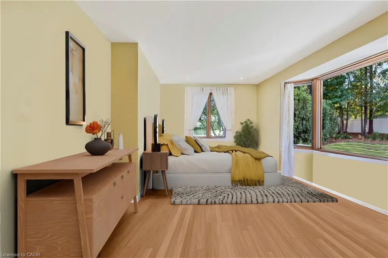
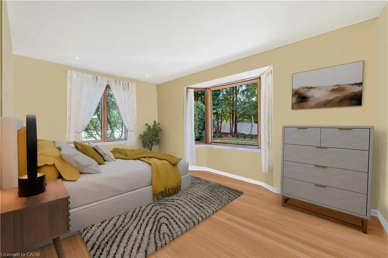
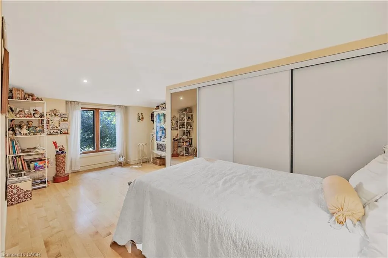
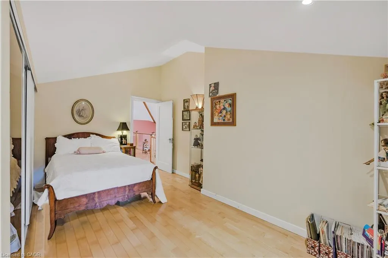
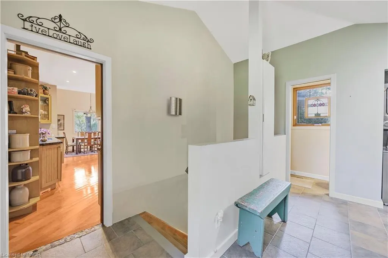
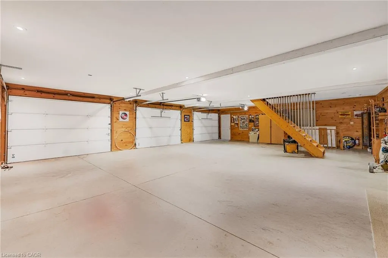
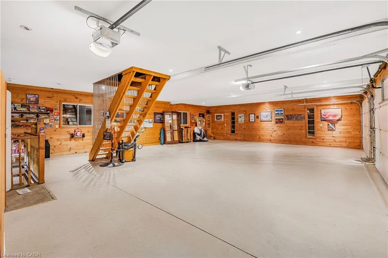
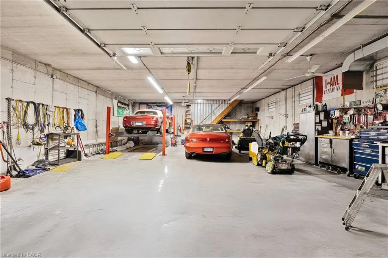
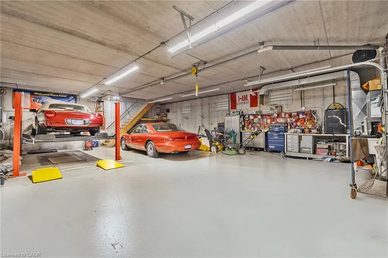
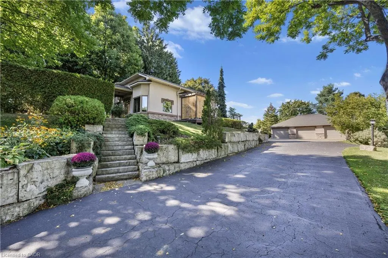
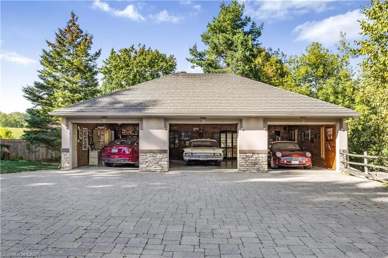
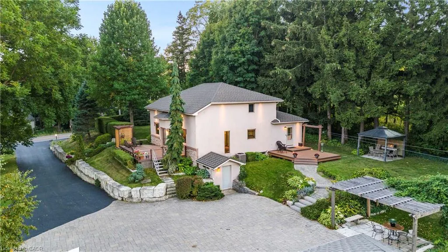
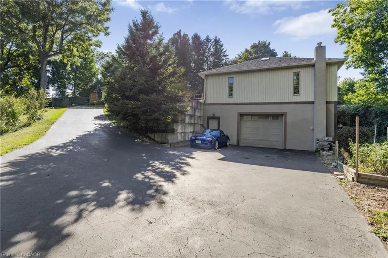
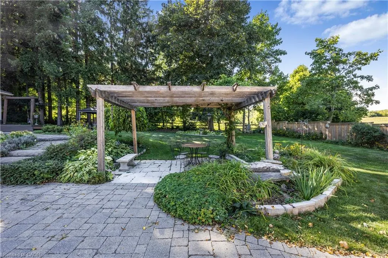
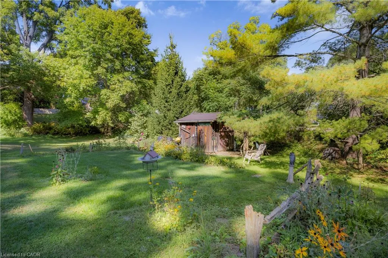
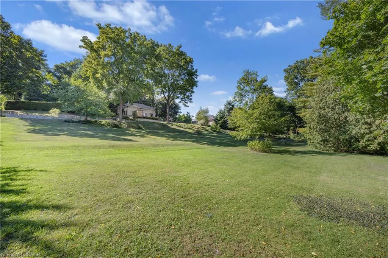
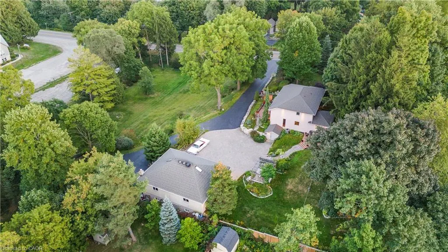
DRIVE IN • SETTLE IN • STAY FOREVER More than a home, 94 Highway No. 8 in West Flamborough (Greensville) is a rare lifestyle property offering country serenity, recreation, & a home-based business opportunity. Set among rolling countryside, mature trees, & scenic trails, it combines rural tranquility with remarkable accessibility, about one hour from Toronto, Niagara Falls, & Buffalo and minutes from historic Dundas (Valley Town). A defining feature is the approximately 2,500 sq. ft. two-level garage & workshop, an impressive standalone space for serious work and collections. Heated, fully insulated, and well maintained, it offers water, ample hydro, dual-level access, a professional-grade hoist, and room for 12 or more vehicles. For an automotive enthusiast, tradesperson, entrepreneur, collector, fabricator, or creative professional, possibilities include a home-based business, workshop, vehicle restoration, fabrication, storage, studio, showroom, or specialized workspace. The large attic space above the garage adds versatility, with potential for offices, studio, meeting area, gym, lounge, storage, or expanded workspace. A rare amenity, it lets your business or passion project operate from your property while keeping the residence separate from your work environment. Home is bright, sun-filled spaces feature oversized windows and a sliding door connecting to the natural setting. Enjoy mornings overlooking the property or evenings entertaining on the deck surrounded by mature trees. The lifestyle extends beyond the property. Webster’s Falls is a 10-minute walk away, with trails, cycling paths, and tennis courts nearby. Farmers’ markets, golf courses, boutique shops, cafés, and fine dining are nearby. Whether building a business, pursuing a passion, collecting automobiles, or raising a family, 94 Highway No. 8 offers the rare freedom to live, work, create, and enjoy the best of West Flamborough, all from one extraordinary property.
| Elementary School | High School |
|---|---|
| Greensville Elementary School Elementary School | St. Mary Catholic Secondary High School |
| Price History | |
|---|---|
| 8/26/2026 | Listed $1,999,900 |
General Features
| Living Area | 1810 |
|---|---|
| Sewer | Septic Approved |
| Heating | Forced Air,Natural Gas |
| Cooling | Central Air |
| Roof | Metal |
| Appliances | Range,Oven,Water Heater Owned,Water Softener,Built-in Microwave,Dishwasher,Dryer,Hot Water Tank Owned,Refrigerator,Stove,Washer |
| Zoning | R2-14 (H) |
| Garage Spaces | 12 |
| Patio/Porch Features | Deck |
| Architectural Style | Bungaloft |
| Security Features | Carbon Monoxide Detector,Smoke Detector,Alarm System,Carbon Monoxide Detector(s),Smoke Detector(s) |
| Construction Materials | Stucco |
| Year Built | 1940 |
| View | Garden,Trees/Woods |
| Stories Count | 2 |
| Property Subtype | Single Family Residence |
| County | Hamilton |
| New Construction | false |
| Property Type | Residential |
| Attached Garage | false |
| Facing Direction | South |
| Garage Y/N | true |
| Other Structures | Shed(s),Storage,Workshop |
| Total Rooms | 19 |
| Full Baths | 2 |
| Status | Active |
| Directions | Take King Street in Dundas towards the escarpment, continue onto Brock Road, then turn left onto Highway 8 (first three-way stop going up the hill). Drive a short distance west on Highway 8 on the right. Next to Church. |
| High School | St. Mary Catholic Secondary, Dundas Valley Secondary School |
| City | Flamborough |
| Senior Community Y/N | false |
| Open Parking Spaces | 11 |
| MLS Area | 43 - Flamborough |
| Lot Size Units | Acres |
| Lot Size Square Feet | 65340 |
| Carport Y/N | false |
| Elementary School | Greensville Elementary School, St. Augustine's Elementary School |
| Property Attached Y/N | false |
| MLS Area Minor | 040 - Greensville |
| Building Area Units | Square Feet |
| Standard Status | Active |
| Year Built Source | Other |
| Virtual Tour | https://youtu.be/KDf9l1PYpSQ?si=w1RsWdKgKW39O8c1 |
Interior Features
| Interior Amenities | Central Vacuum,Auto Garage Door Remote(s),Water Treatment |
|---|---|
| Basement | Full,Partially Finished |
| Kitchen Level | Main |
| Total Stories | 2 |
| Air Conditioning Y/N | false |
| Heating Y/N | true |
| Fireplace Y/N | false |
| Above Grade Finished Area | 1810 |
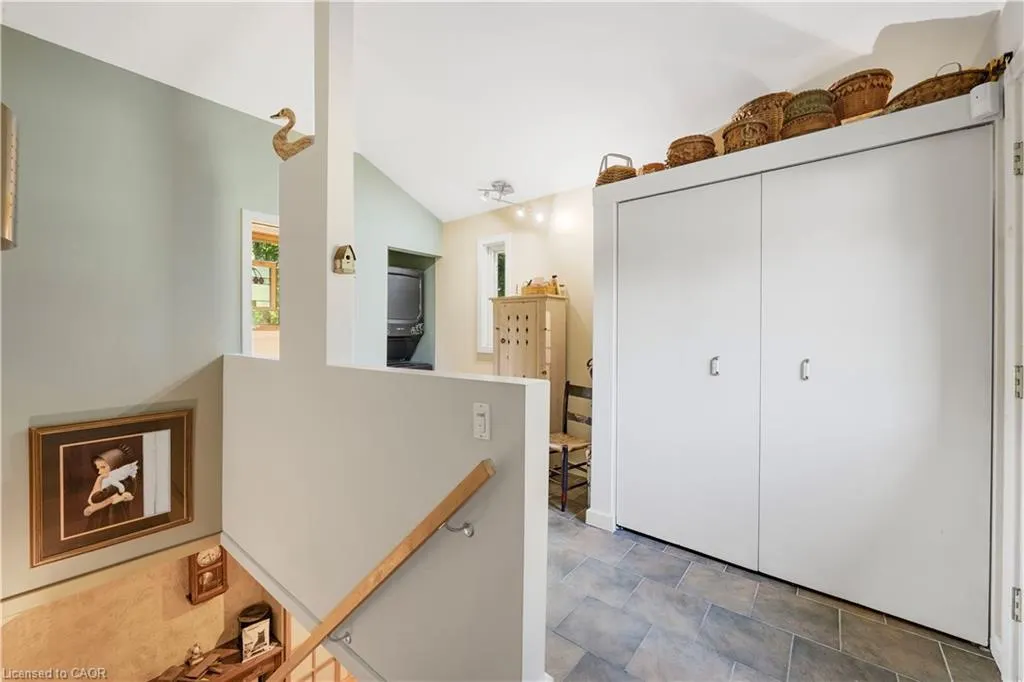
| Laundry Features | Inside,Laundry Room,Main Level |
| Total Bedrooms | 3 |
| Below Grade Finished Area | 797 |
| Main Level Bedrooms | 1 |
| Main Level Bathrooms | 1 |
| Below Grade Finished Area Unit Type | Square Feet |
| Below Grade Finished Area Source | Other |
| Above Grade Finished Area Source | Other |
| Above Grade Finished Area Unit Type | Square Feet |
| Total Baths | 2 |
Exterior Features
| Exterior Amenities | Landscaped,Lighting,Private Entrance |
|---|---|
| Parking Features | Detached Garage,Garage Door Opener,Asphalt |
| Lot Features | Rural,Irregular Lot,Near Golf Course,Greenbelt,Highway Access,Landscaped,Place of Worship,Playground Nearby,School Bus Route,Schools,Shopping Nearby,Trails |
| Water Source | Cistern,Drilled Well |
| Total Parking | 21 |
| Inclusions | Built-in Microwave,Carbon Monoxide Detector,Central Vac,Dishwasher,Dryer,Garage Door Opener,Hot Water Tank Owned,Refrigerator,Smoke Detector,Stove,Washer |
| Lot Size Area | 1.5 |
| Foundation Details | Concrete Block,ICF |
| Number of Buildings | 2 |
| Building Area Total | 2607 |
| Lot Dimensions | 240.24 x 222.42 |
| Lot Size Acres | 1.5 |
| Frontage Length | 240.24 |
| Frontage Type | North |
| Lot Size Source | GeoWarehouse |
| Waterfront Y/N | false |
| Covered Spaces | 12 |
| Road Frontage Type | Public Road |
| Crops Included Y/N | false |
Amenities
- Foreclosure
- Views
- Short Sale
- New Construction
- Adult 55+
- Lease To Own
- No Strata Fees
- Furnished
- Primary On Main
- Air Conditioning
- Seller Finance
- Green
- Fixer Upper
- Horse
- Golf
- Fireplace
- Deck
- Garage
- Basement
- Pool
 Toronto Real Estate Board (TRREB); All information deemed reliable but not guaranteed. All properties are subject to prior sale, change or withdrawal. Neither listing broker(s) or information provider(s) shall be responsible for any typographical errors, misinformation, misprints and shall be held totally harmless. Listing(s) information is provided for consumer's personal, non-commercial use and may not be used for any purpose other than to identify prospective properties consumers may be interested
 Data provided by the Ontario Regional Technology & Information Systems. The information is deemed reliable, but is not guaranteed. Not intended to solicit buyers or sellers, landlords or tenants currently under contract.
The trademarks REALTOR®, REALTORS® and the REALTOR® logo are controlled by The Canadian Real Estate Association (CREA) and identify real estate professionals who are members of CREA. The trademarks MLS®, Multiple Listing Service® and the associated logos are owned
Data provided by the Ontario Regional Technology & Information Systems. The information is deemed reliable, but is not guaranteed. Not intended to solicit buyers or sellers, landlords or tenants currently under contract.
The trademarks REALTOR®, REALTORS® and the REALTOR® logo are controlled by The Canadian Real Estate Association (CREA) and identify real estate professionals who are members of CREA. The trademarks MLS®, Multiple Listing Service® and the associated logos are owned
 All information deemed reliable but not guaranteed. All properties are subject to prior sale, change or withdrawal. Neither listing broker(s) or information provider(s) shall be responsible for any typographical errors, misinformation, misprints and shall be held totally harmless. Listing(s) information is provided for consumer's personal, non-commercial use and may not be used for any purpose other than to identify prospective properties consumers may be interested in purchasing. The data relating
 All information deemed reliable but not guaranteed. All properties are subject to prior sale, change or withdrawal. Neither listing broker(s) or information provider(s) shall be responsible for any typographical errors, misinformation, misprints and shall be held totally harmless. Listing(s) information is provided for consumer's personal, non-commercial use and may not be used for any purpose other than to identify prospective properties consumers may be interested in purchasing. The data relating