

Address
9 Wesite Avenue, Dundas, ON
Price
$ 899,900
Property Attributes
- MLS#40837019
- TypeSingle Family
- Listing Status Pending
- CityDundas
- Area43 - Flamborough
- Neighbourhood040 - Greensville
- Postal CodeL9H 5M1
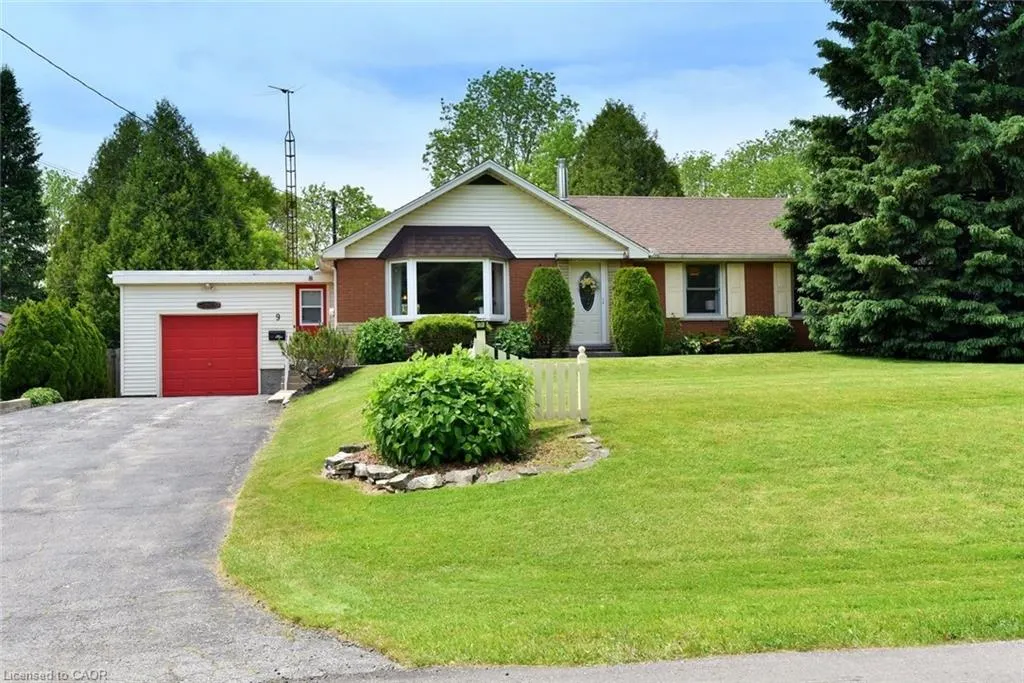
- StyleBungalow
- Taxes$ 5662
- Price$ 899,900
- Bedrooms3
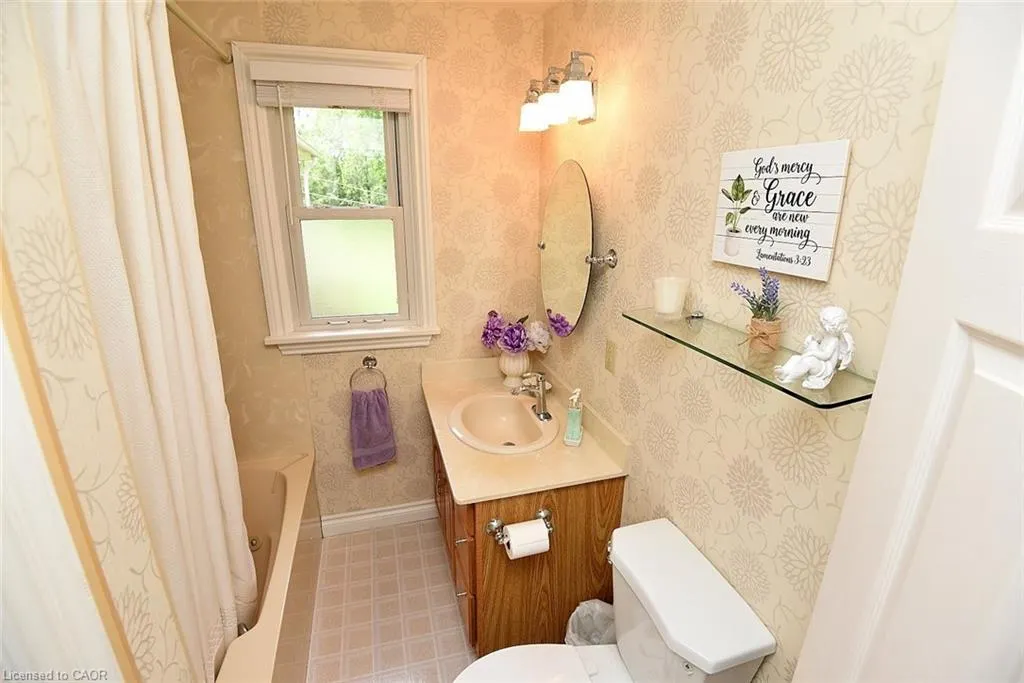
- Full Bathrooms1
- Half Bathrooms0
- Sqr Footage1530
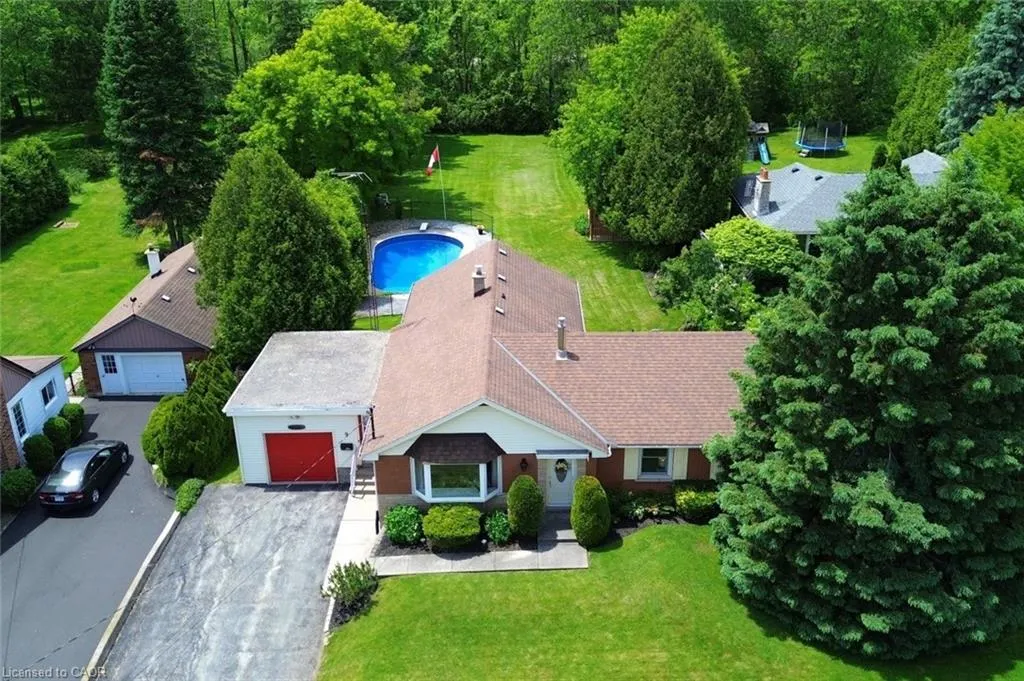
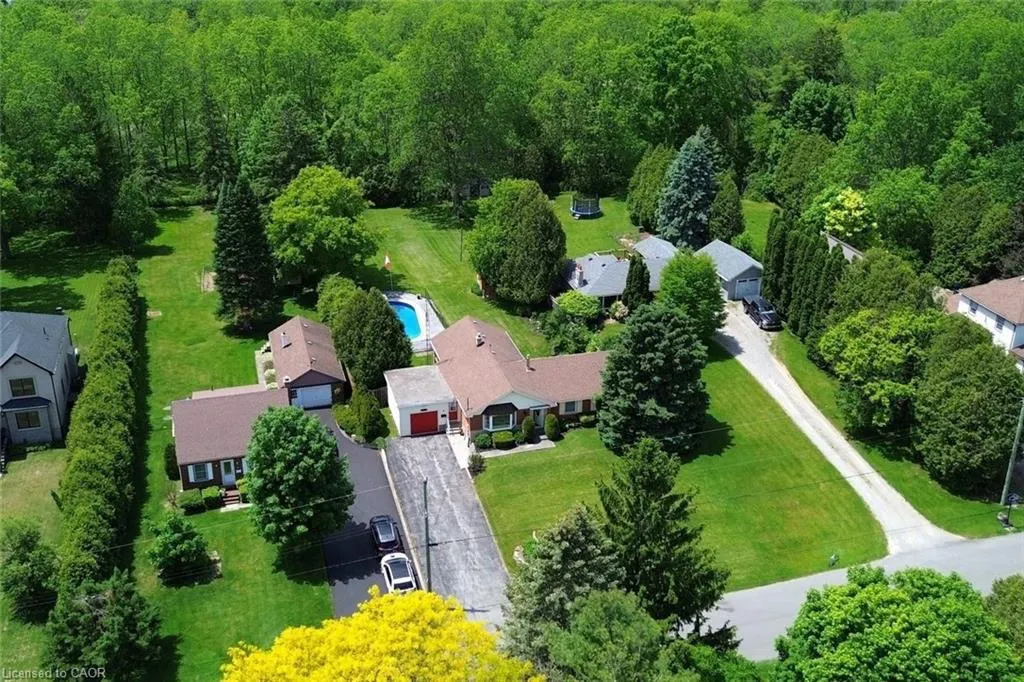
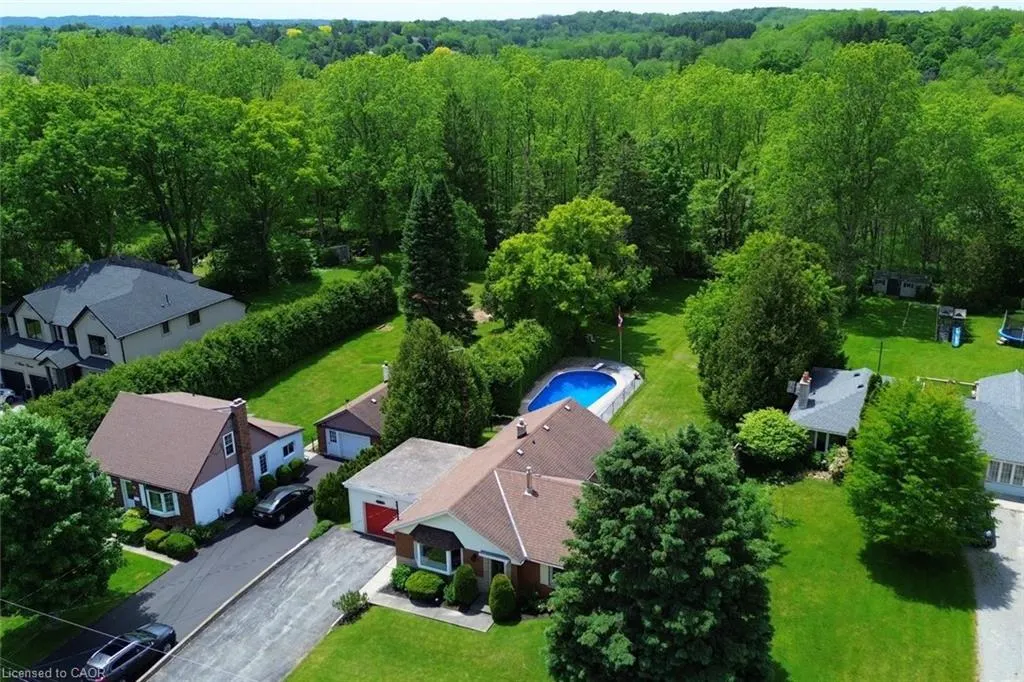
- Lot Size0.525 Acres
Data Source:
Ontario Regional (ITSO)
Property Description
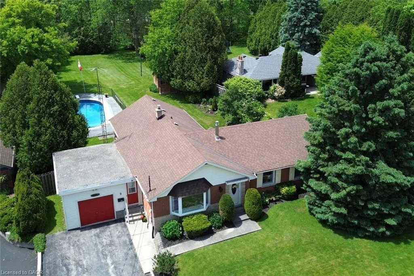
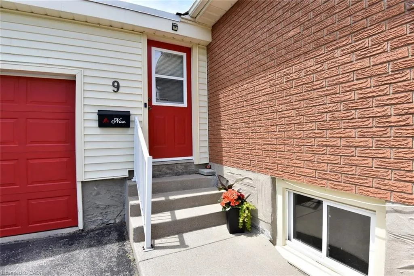
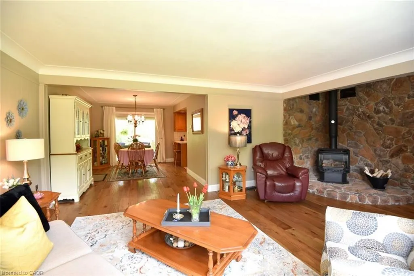
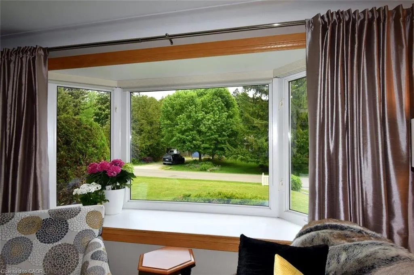
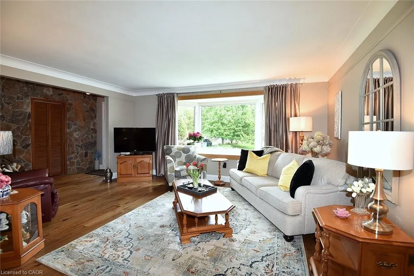
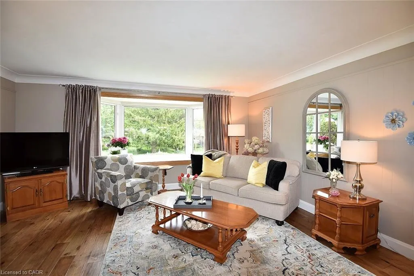
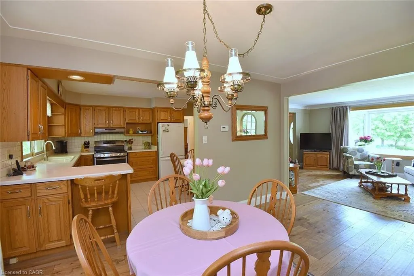
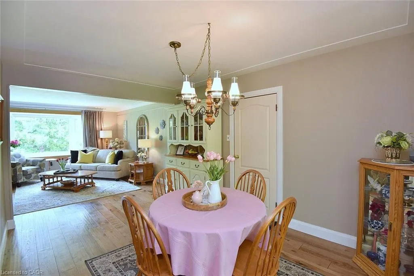
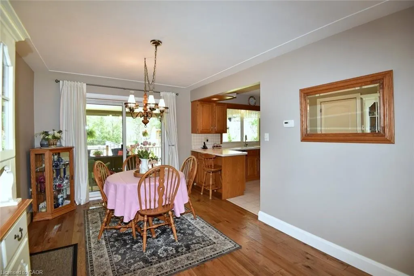
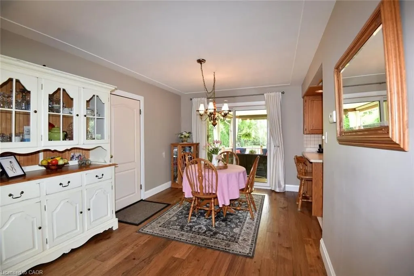
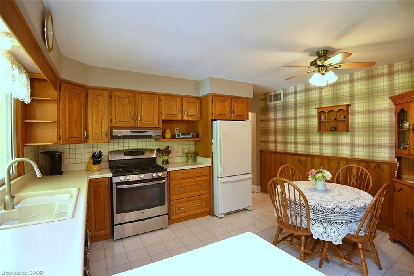
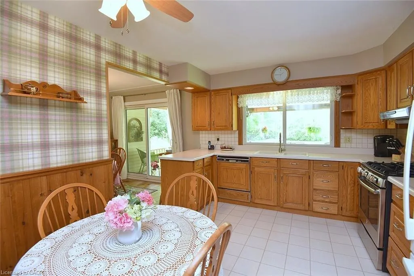
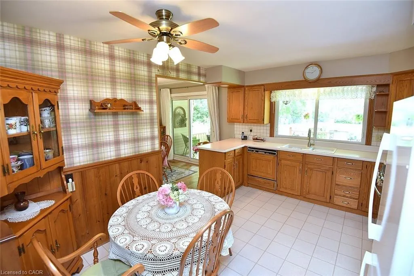
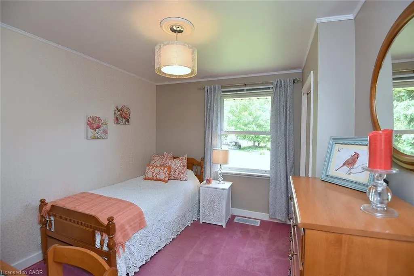
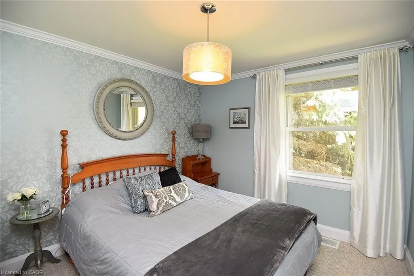
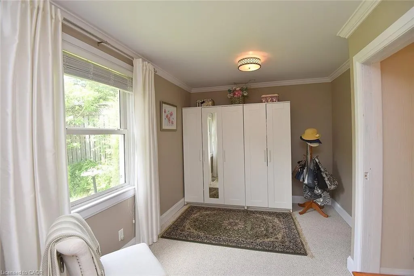
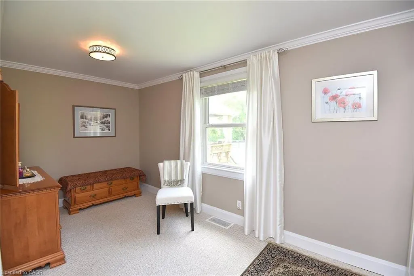
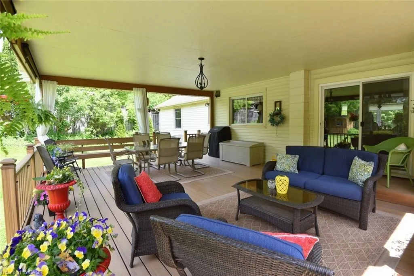
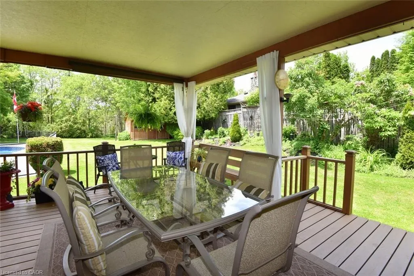
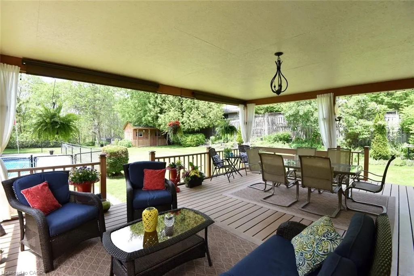
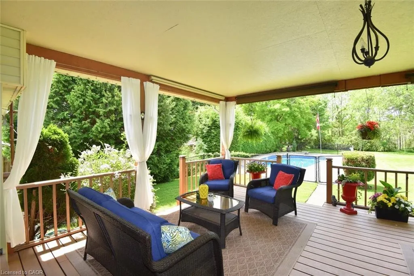
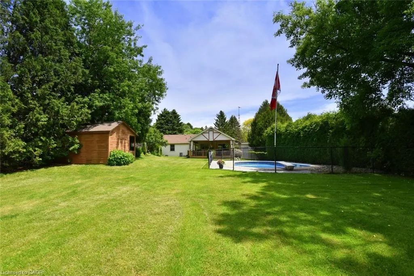
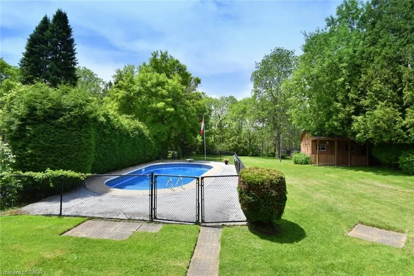
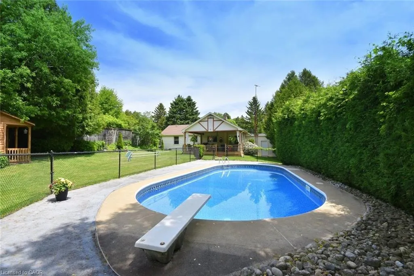
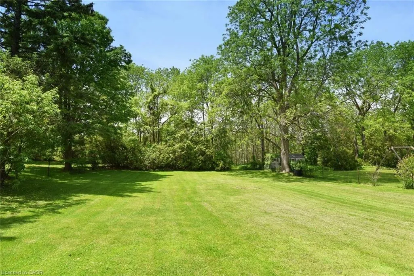
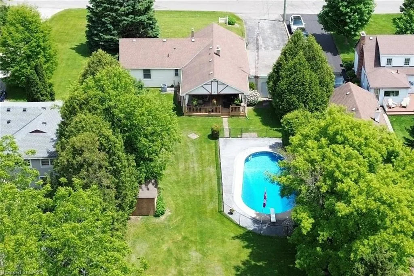
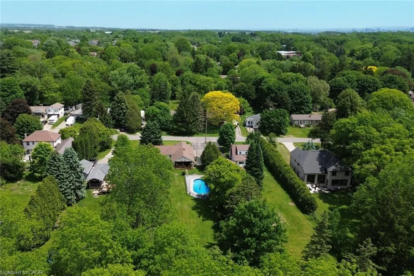
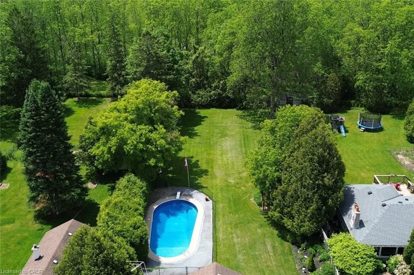
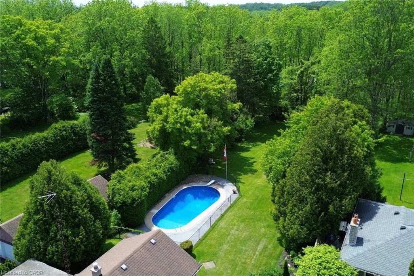
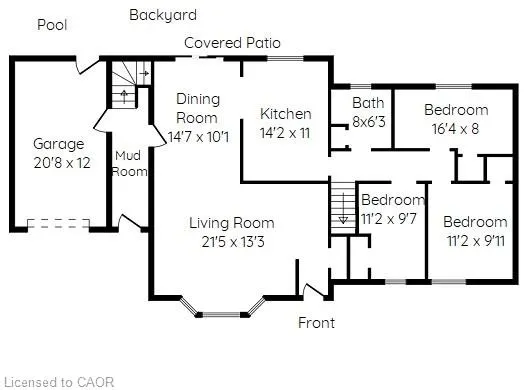
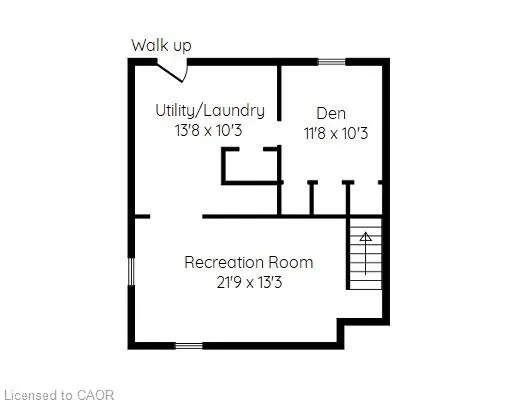
Rare opportunity for families looking to put down roots in highly desirable Greensville. This solid 3-bedroom bungalow sits on an impressive 75 x 300 ft lot on a quiet, family-friendly street where neighbours stay for decades. Lovingly maintained by the same owner for 63 years, this home offers a fantastic foundation to move in comfortably while updating over time. The functional layout includes a single-car garage, mudroom with a separate basement entrance, and a partially finished basement ready to grow with your family’s needs. The backyard is thoughtfully built for making memories—fully fenced with an in-ground chlorine pool and a large covered deck, perfect for summer days, entertaining, and family time. Only blocks away from Greensville Elementary, which also contains a daycare, community centre, and library. Spend weekends exploring the LaFarge trail accessible from your backyard, Webster’s Falls, Tew’s Falls, and Crooks Hollow, with endless hiking, biking, tennis courts, and winter rinks nearby. Just minutes to downtown Dundas, this is more than a home—it’s a long-term investment in lifestyle, community, and space to grow. Showings by appointment only.
| Elementary School | High School |
|---|---|
| Greensville Ps/St. Augustines Elementary School | Dvss/St. Marys High School |
| Price History | |
|---|---|
| 6/5/2026 | Listed $899,900 |
General Features
| Living Area | 1530 |
|---|---|
| Sewer | Septic Tank |
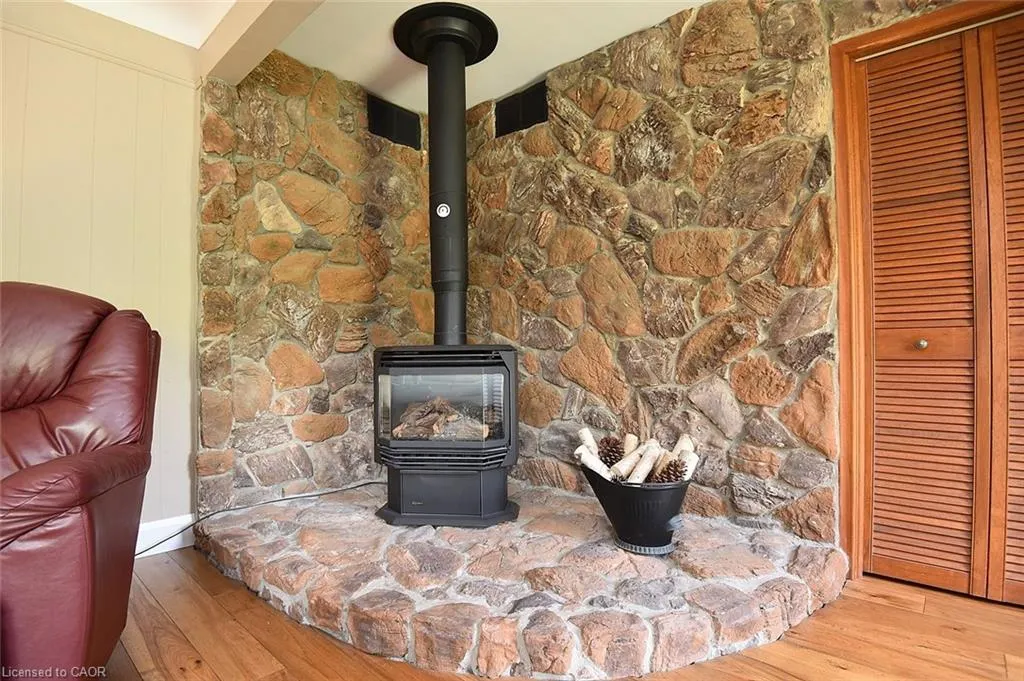
| Heating | Fireplace-Gas,Forced Air,Natural Gas |
| Cooling | Central Air |
| Roof | Asphalt Shing |
| Appliances | Water Heater,Dryer,Gas Oven/Range,Range Hood,Refrigerator,Washer |
| Zoning | s1 |
| Garage Spaces | 1 |
| Patio/Porch Features | Deck |
| Architectural Style | Bungalow |
| Pool Features | In Ground |
| Construction Materials | Brick,Vinyl Siding |
| Exclusions | Curtains |
| Stories Count | 1 |
| Topography | Flat |
| Property Subtype | Single Family Residence |
| County | Hamilton |
| New Construction | false |
| Property Type | Residential |
| Attached Garage | true |
| Facing Direction | East |
| Garage Y/N | true |
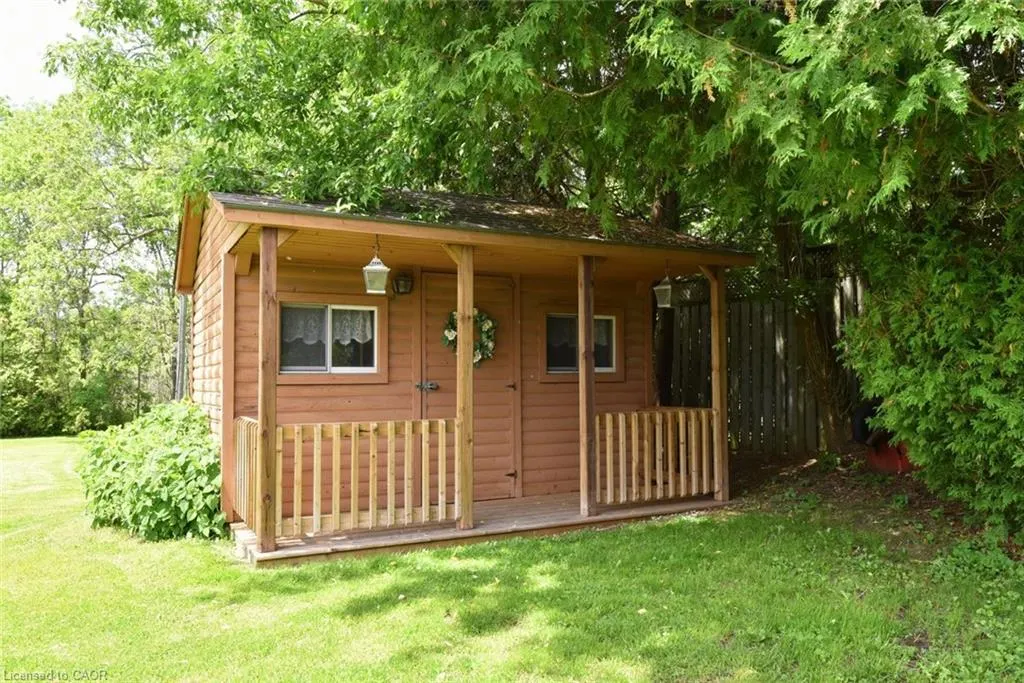
| Other Structures | Shed(s) |
| Total Rooms | 11 |
| Full Baths | 1 |
| Status | Pending |
| Directions | North on HWY 8/Brock Rd, Right on Harvest Road, Left on Wesite |
| High School | Dvss/St. Marys |
| City | Dundas |
| Senior Community Y/N | false |
| Open Parking Spaces | 8 |
| MLS Area | 43 - Flamborough |
| Lot Size Units | Acres |
| Lot Size Square Feet | 22869 |
| Carport Y/N | false |
| Elementary School | Greensville Ps/St. Augustines |
| Property Attached Y/N | false |
| MLS Area Minor | 040 - Greensville |
| Virtual Tour | https://www.venturehomes.ca/trebtour.asp?tourid=70241 |
| Building Area Units | Square Feet |
| Standard Status | Pending |
| Virtual Tour | https://www.venturehomes.ca/virtualtour.asp?tourid=70241 |
Interior Features
| Interior Amenities | In-law Capability,Sewage Pump |
|---|---|
| Basement | Walk-Up Access,Partial,Partially Finished |
| Total Fireplaces | 1 |
| Kitchen Level | Main |
| Air Conditioning Y/N | false |
| Heating Y/N | true |
| Fireplace Y/N | true |
| Above Grade Finished Area | 1530 |
| Laundry Features | In Basement |
| Total Bedrooms | 3 |
| Below Grade Finished Area | 120 |
| Main Level Bedrooms | 3 |
| Main Level Bathrooms | 1 |
| Below Grade Finished Area Unit Type | Square Feet |
| Below Grade Finished Area Source | LBO Provided |
| Above Grade Finished Area Source | LBO Provided |
| Above Grade Finished Area Unit Type | Square Feet |
| Total Baths | 1 |
Exterior Features
| Exterior Amenities | Privacy,Private Entrance |
|---|---|
| Parking Features | Attached Garage,Garage Door Opener,Asphalt |
| Lot Features | Urban,Rectangular,Greenbelt,Library,Major Highway,Open Spaces,Park,Playground Nearby,Quiet Area,Rec./Community Centre,School Bus Route,Schools,Trails |
| Water Source | Well |
| Total Parking | 9 |
| Inclusions | Dryer,Garage Door Opener,Gas Oven/Range,Pool Equipment,Range Hood,Refrigerator,Washer,Blinds, Curtain Rods, Elfs, Shed, All Existing Kitchen Appliances, Washer/Dryer, "as Is" |
| Lot Size Area | 0.525 |
| Foundation Details | Concrete Block |
| Building Area Total | 1650 |
| Lot Dimensions | 75 x 300.5 |
| Lot Size Acres | 0.525 |
| Frontage Length | 75.00 |
| Frontage Type | West |
| Lot Size Source | GeoWarehouse |
| Waterfront Y/N | false |
| Covered Spaces | 1 |
| Other Equipment | Pool Equipment |
| Crops Included Y/N | false |
Amenities
- Foreclosure
- Views
- Short Sale
- New Construction
- Adult 55+
- Lease To Own
- No Strata Fees
- Furnished
- Primary On Main
- Air Conditioning
- Seller Finance
- Green
- Fixer Upper
- Horse
- Golf
- Fireplace
- Deck
- Garage
- Basement
- Pool
 Toronto Real Estate Board (TRREB); All information deemed reliable but not guaranteed. All properties are subject to prior sale, change or withdrawal. Neither listing broker(s) or information provider(s) shall be responsible for any typographical errors, misinformation, misprints and shall be held totally harmless. Listing(s) information is provided for consumer's personal, non-commercial use and may not be used for any purpose other than to identify prospective properties consumers may be interested
 Data provided by the Ontario Regional Technology & Information Systems. The information is deemed reliable, but is not guaranteed. Not intended to solicit buyers or sellers, landlords or tenants currently under contract.
The trademarks REALTOR®, REALTORS® and the REALTOR® logo are controlled by The Canadian Real Estate Association (CREA) and identify real estate professionals who are members of CREA. The trademarks MLS®, Multiple Listing Service® and the associated logos are owned
Data provided by the Ontario Regional Technology & Information Systems. The information is deemed reliable, but is not guaranteed. Not intended to solicit buyers or sellers, landlords or tenants currently under contract.
The trademarks REALTOR®, REALTORS® and the REALTOR® logo are controlled by The Canadian Real Estate Association (CREA) and identify real estate professionals who are members of CREA. The trademarks MLS®, Multiple Listing Service® and the associated logos are owned
 All information deemed reliable but not guaranteed. All properties are subject to prior sale, change or withdrawal. Neither listing broker(s) or information provider(s) shall be responsible for any typographical errors, misinformation, misprints and shall be held totally harmless. Listing(s) information is provided for consumer's personal, non-commercial use and may not be used for any purpose other than to identify prospective properties consumers may be interested in purchasing. The data relating
 All information deemed reliable but not guaranteed. All properties are subject to prior sale, change or withdrawal. Neither listing broker(s) or information provider(s) shall be responsible for any typographical errors, misinformation, misprints and shall be held totally harmless. Listing(s) information is provided for consumer's personal, non-commercial use and may not be used for any purpose other than to identify prospective properties consumers may be interested in purchasing. The data relating