
Just Listed
Address
734 King Street W, Hamilton, ON
Price
$ 679,900
Property Attributes
- MLS#40860989
- TypeSingle Family
- Listing Status Active
- CityHamilton
- Area11 - Hamilton West
- Neighbourhood112 - Westdale North
- Postal CodeL8S 1J8
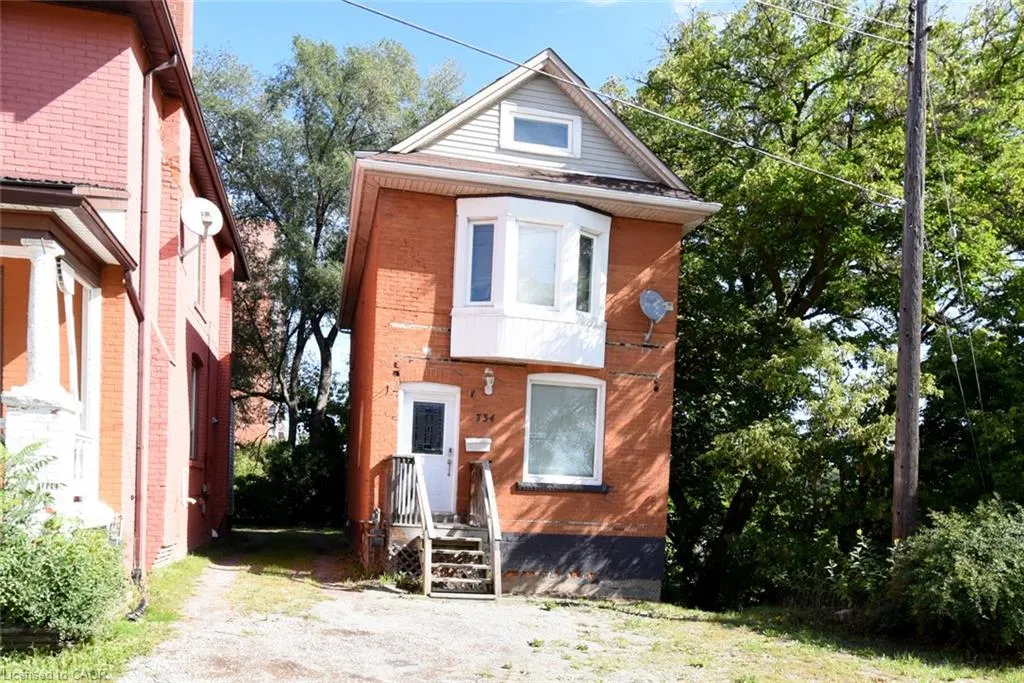
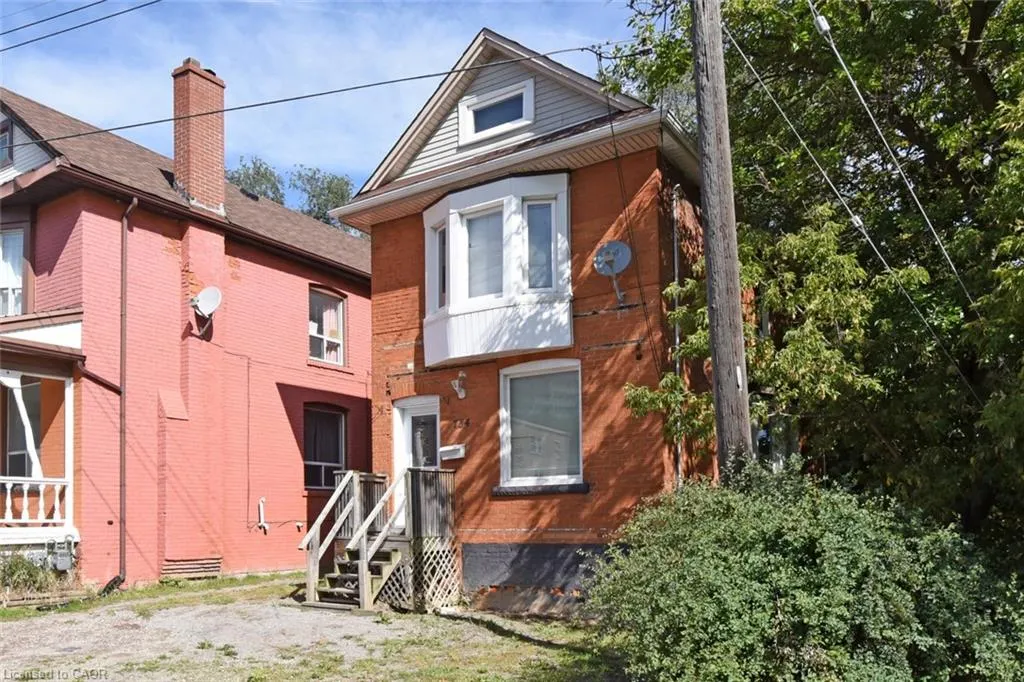
- StyleVictorian
- Year Built1927
- Taxes$ 5512
- Price$ 679,900
- Bedrooms7
- Full Bathrooms2
- Half Bathrooms1
- Sqr Footage1553
- Lot Size0.071 Acres
Data Source:
Ontario Regional (ITSO)
Property Description
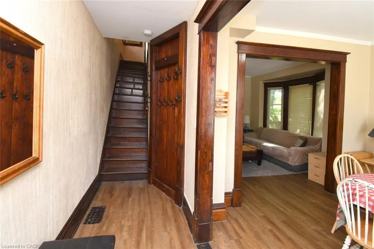
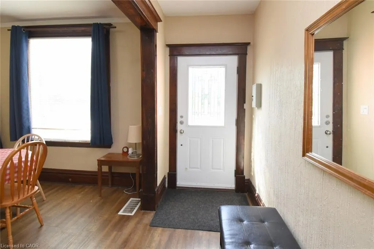
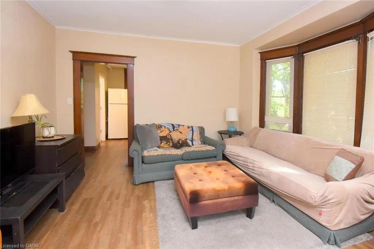
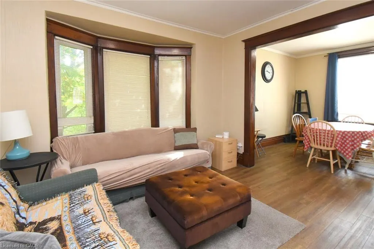
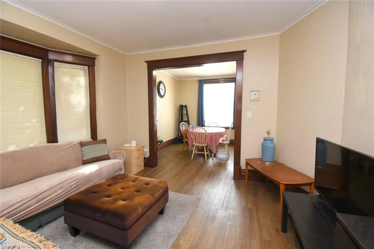
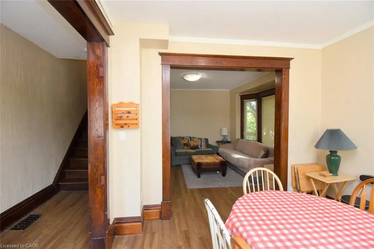
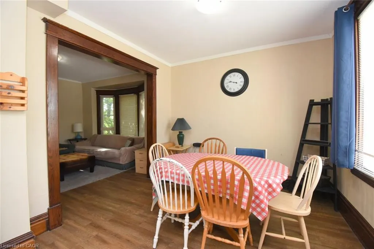
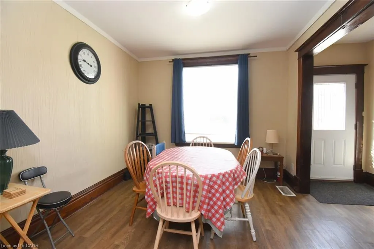
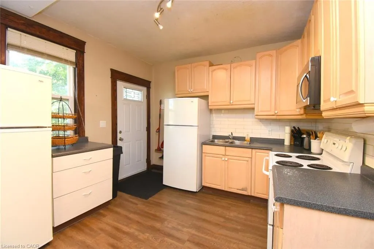
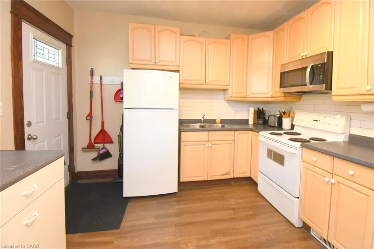
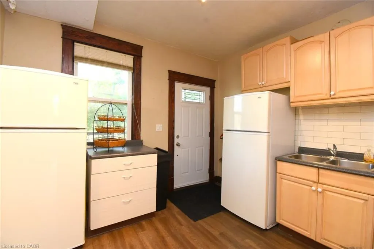
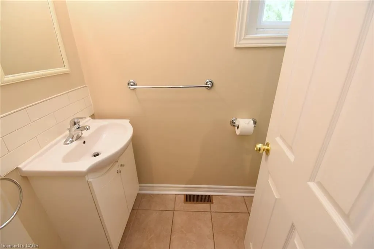
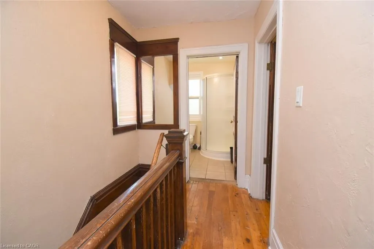
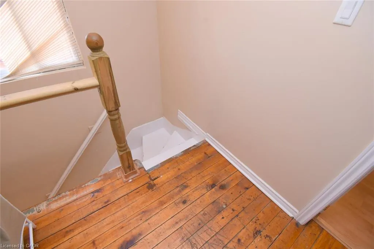
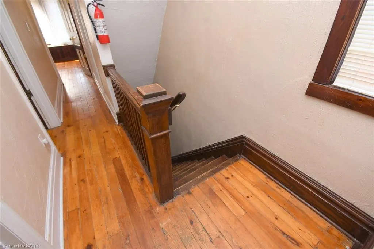
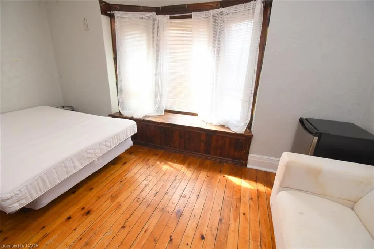
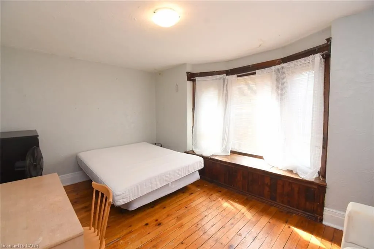
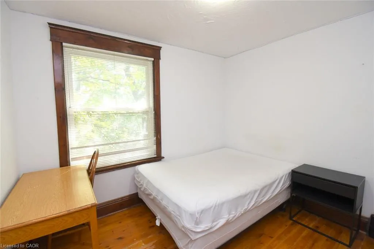
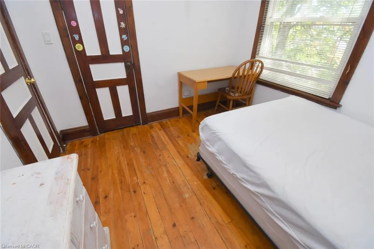
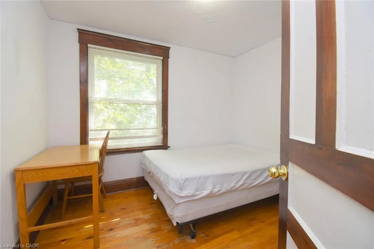
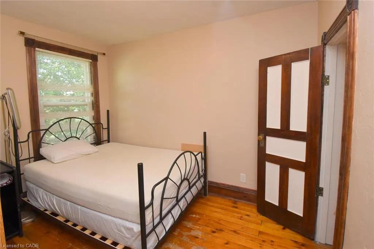
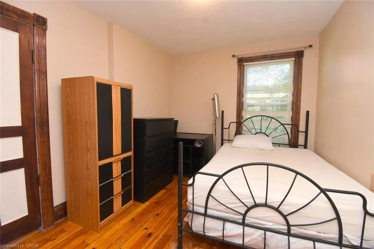
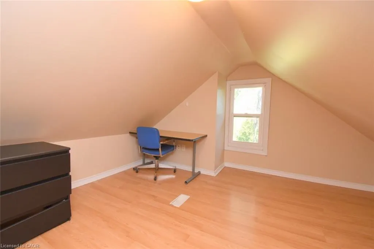
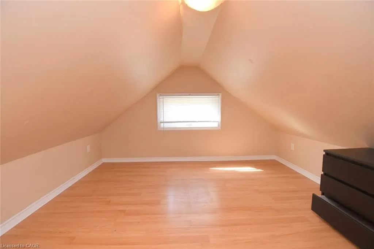
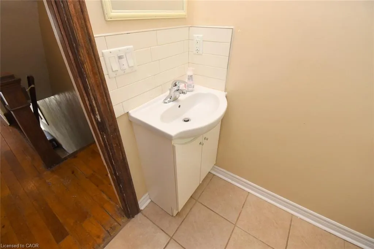
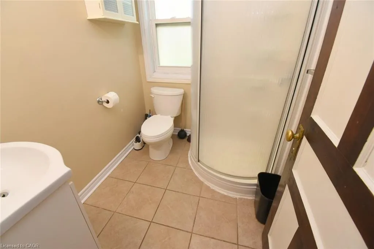
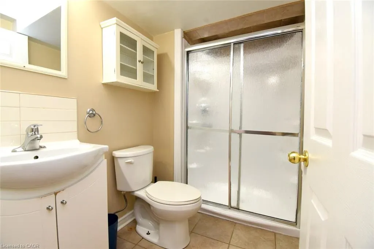
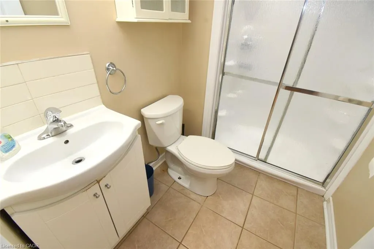
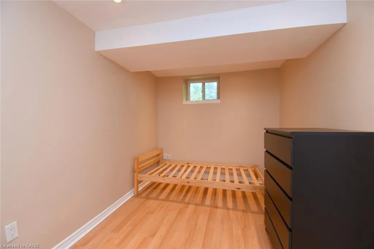
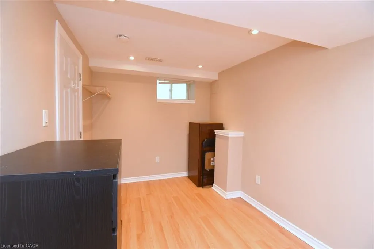
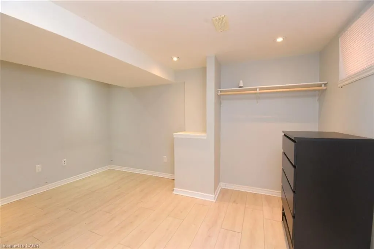
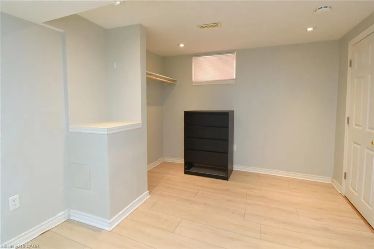
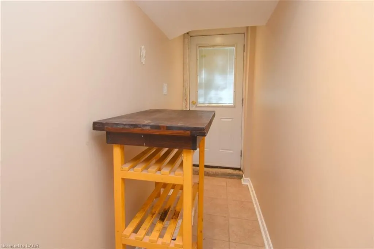
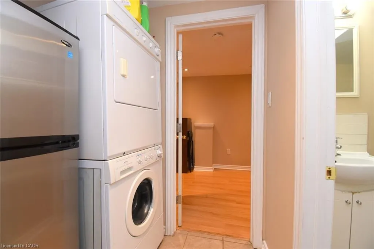
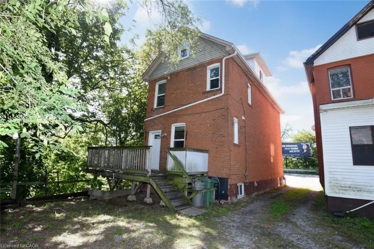
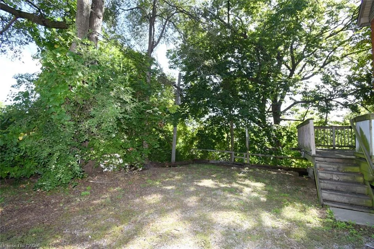
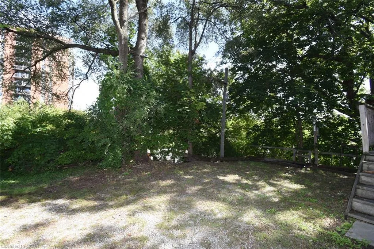
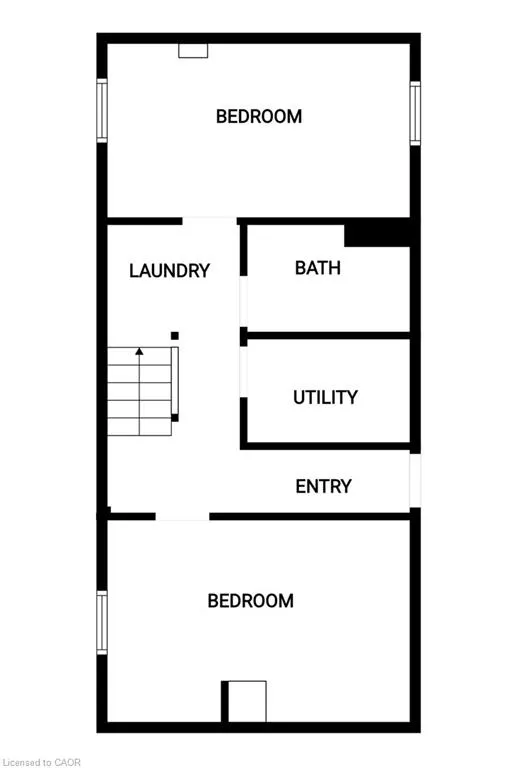
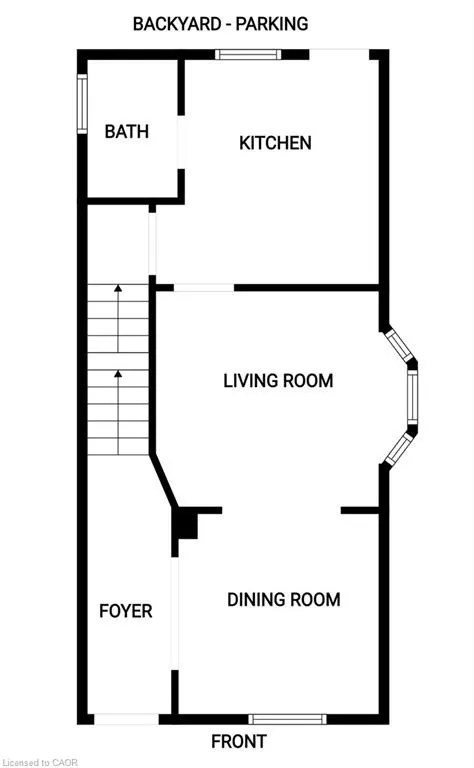
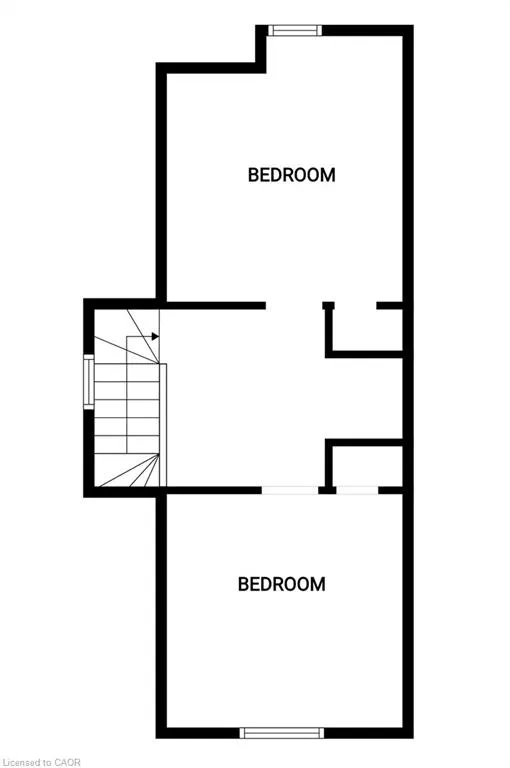
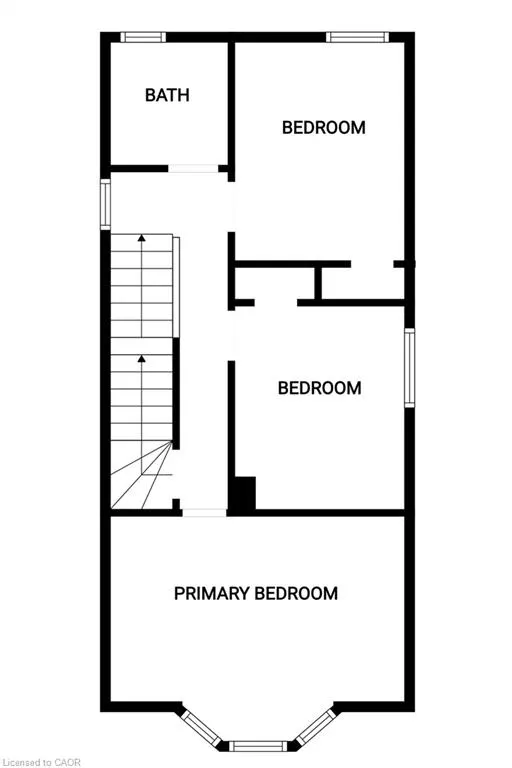
This could be the perfect family home, an amazing investment opportunity with great income potential, or a hybrid where you live in and own your home while generating extra income! This solid all-brick, 2.5-storey home offers 2,145 sq. ft. of space with 3+4 good-sized bedrooms (each with its own closet) — 7 bedrooms in total. Two full kitchens, 2.5 bathrooms, and on-site laundry make this ideal for shared accommodation, student rental, or single-family use. The home is carpet-free throughout, with vinyl-clad thermal pane windows and insulated steel doors for efficiency and low maintenance. The fully finished basement has its own separate entrance, ideal for extra income or extended family living. Outside, enjoy 3 parking spaces at the rear of the building. Unbeatable location on the HSR B-line, offering a direct bus route to McMaster University and Hamilton's downtown shopping district. Quick access to Hwy 403, walking distance to Westdale Secondary School and Cootes Paradise Elementary School, and close to Fortinos, CIC, and the Westdale shopping plaza. A GO bus pick-up/drop-off station is also nearby, along with restaurants, personal services, parks, and places of worship. Whether you're an investor seeking strong rental income near McMaster, a family looking for a spacious multi-generational home, or someone wanting to live in and rent out extra space, this versatile Westdale property checks every box. Don't miss this rare opportunity in one of Hamilton's most sought-after neighborhoods!
| Elementary School | High School |
|---|---|
| Canadian Martyrs Elementary School | St. Marry Ss High School |
| Price History | |
|---|---|
| 9/12/2026 | Listed $679,900 |
General Features
| Living Area | 1553 |
|---|---|
| Sewer | Sewer (Municipal) |
| Heating | Forced Air,Natural Gas |
| Cooling | Central Air |
| Roof | Asphalt Shing |
| Appliances | Water Heater,Built-in Microwave,Dryer,Refrigerator,Stove,Washer |
| Zoning | C5 |
| Architectural Style | Victorian |
| Security Features | Smoke Detector |
| Construction Materials | Brick Veneer,Wood Siding |
| Exclusions | None |
| Year Built | 1927 |
| Stories Count | 3 |
| Property Subtype | Single Family Residence |
| County | Hamilton |
| New Construction | false |
| Property Type | Residential |
| Facing Direction | South |
| Garage Y/N | false |
| Total Rooms | 16 |
| Full Baths | 2 |
| Status | Active |
| Directions | First property immediately west of McKitrick Bridge. King Street from Dundurn travel over 403. Slow approach near end of bridge, north lane, and sharp slow right turn just after bridge into first drive ramp. |
| High School | St. Marry Ss, Westdale |
| City | Hamilton |
| Senior Community Y/N | false |
| Open Parking Spaces | 3 |
| MLS Area | 11 - Hamilton West |
| Lot Size Units | Acres |
| Lot Size Square Feet | 3092.76 |
| Elementary School | Canadian Martyrs, Cootes Paradise, Dalewood |
| Property Attached Y/N | false |
| Year Built Details | Historic |
| MLS Area Minor | 112 - Westdale North |
| Virtual Tour | https://www.venturehomes.ca/trebtour.asp?tourid=70618 |
| Building Area Units | Square Feet |
| Standard Status | Active |
| Year Built Source | Other |
| Virtual Tour | https://www.venturehomes.ca/virtualtour.asp?tourid=70618 |
Interior Features
| Basement | Walk-Out Access,Full,Finished |
|---|---|
| Kitchen Level | Main |
| Total Stories | 4 |
| Air Conditioning Y/N | false |
| Heating Y/N | true |
| Window Features | Window Coverings |
| Fireplace Y/N | false |
| Above Grade Finished Area | 1553 |
| Half Baths | 1 |
| Laundry Features | In Basement |
| Total Bedrooms | 7 |
| Below Grade Finished Area | 600 |
| Main Level Bathrooms | 1 |
| Below Grade Finished Area Unit Type | Square Feet |
| Below Grade Finished Area Source | Other |
| Above Grade Finished Area Source | Other |
| Above Grade Finished Area Unit Type | Square Feet |
| Total Baths | 3 |
Exterior Features
| Lot Features | Urban,Irregular Lot,Dog Park,Near Golf Course,High Traffic Area,Highway Access,Hospital,Library,Major Highway,Park,Place of Worship,Playground Nearby,Public Transit,Rec./Community Centre,Schools,Shopping Nearby |
|---|---|
| Water Source | Municipal |
| Total Parking | 3 |
| Inclusions | Built-in Microwave,Dryer,Furniture,Refrigerator,Smoke Detector,Stove,Washer,Window Coverings,2 Refrigerators, Fire Extinguishers, |
| Lot Size Area | 0.071 |
| Foundation Details | Block |
| Building Area Total | 2153 |
| Lot Dimensions | 23 x 79.42 |
| Lot Size Acres | 0.071 |
| Frontage Length | 23.00 |
| Frontage Type | North |
| Lot Size Source | GeoWarehouse |
| Waterfront Y/N | false |
| Road Frontage Type | Municipal Road |
| Crops Included Y/N | false |
Amenities
- Foreclosure
- Views
- Short Sale
- New Construction
- Adult 55+
- Lease To Own
- No Strata Fees
- Furnished
- Primary On Main
- Air Conditioning
- Seller Finance
- Green
- Fixer Upper
- Horse
- Golf
- Fireplace
- Deck
- Garage
- Basement
- Pool
 Toronto Real Estate Board (TRREB); All information deemed reliable but not guaranteed. All properties are subject to prior sale, change or withdrawal. Neither listing broker(s) or information provider(s) shall be responsible for any typographical errors, misinformation, misprints and shall be held totally harmless. Listing(s) information is provided for consumer's personal, non-commercial use and may not be used for any purpose other than to identify prospective properties consumers may be interested
 Data provided by the Ontario Regional Technology & Information Systems. The information is deemed reliable, but is not guaranteed. Not intended to solicit buyers or sellers, landlords or tenants currently under contract.
The trademarks REALTOR®, REALTORS® and the REALTOR® logo are controlled by The Canadian Real Estate Association (CREA) and identify real estate professionals who are members of CREA. The trademarks MLS®, Multiple Listing Service® and the associated logos are owned
Data provided by the Ontario Regional Technology & Information Systems. The information is deemed reliable, but is not guaranteed. Not intended to solicit buyers or sellers, landlords or tenants currently under contract.
The trademarks REALTOR®, REALTORS® and the REALTOR® logo are controlled by The Canadian Real Estate Association (CREA) and identify real estate professionals who are members of CREA. The trademarks MLS®, Multiple Listing Service® and the associated logos are owned
 All information deemed reliable but not guaranteed. All properties are subject to prior sale, change or withdrawal. Neither listing broker(s) or information provider(s) shall be responsible for any typographical errors, misinformation, misprints and shall be held totally harmless. Listing(s) information is provided for consumer's personal, non-commercial use and may not be used for any purpose other than to identify prospective properties consumers may be interested in purchasing. The data relating
 All information deemed reliable but not guaranteed. All properties are subject to prior sale, change or withdrawal. Neither listing broker(s) or information provider(s) shall be responsible for any typographical errors, misinformation, misprints and shall be held totally harmless. Listing(s) information is provided for consumer's personal, non-commercial use and may not be used for any purpose other than to identify prospective properties consumers may be interested in purchasing. The data relating