
Address
404 Mountain Brow Boulevard E, Hamilton, ON
Price
$ 2,750,000
Property Attributes
- MLS#40832110
- TypeSingle Family
- Listing Status Active
- CityHamilton
- Area25 - Hamilton Mountain
- Neighbourhood251 - Sherwood
- Postal CodeL8T 1A7
- Style
- Year Built1957
- Taxes$ 18422
- Price$ 2,750,000
- Bedrooms5
- Full Bathrooms3
- Half Bathrooms1
- Sqr Footage4863
Data Source:
Ontario Regional (ITSO)
Property Description
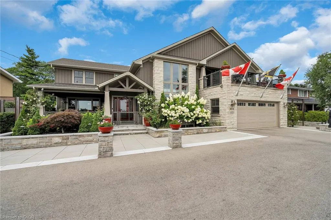
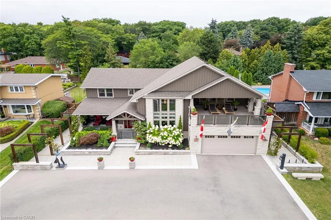
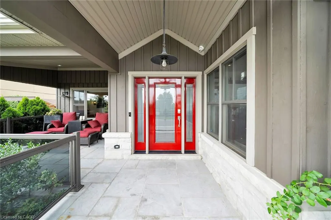
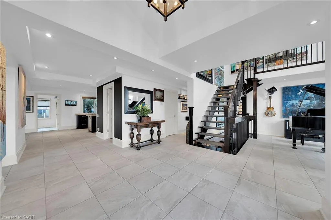
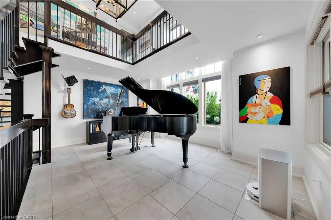
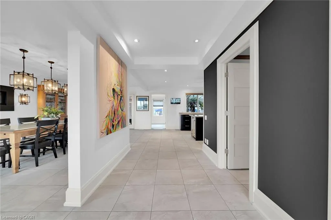
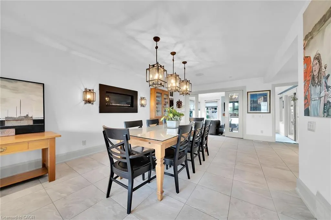
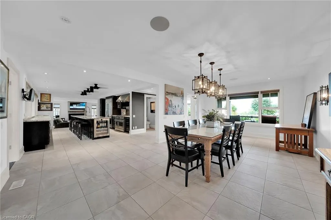
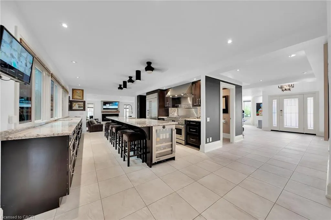
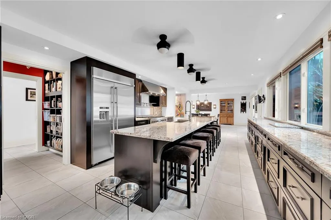
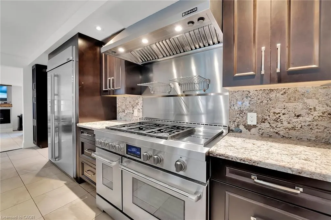
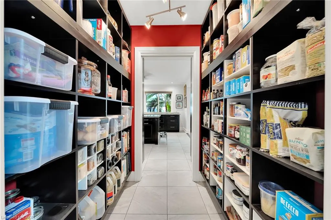
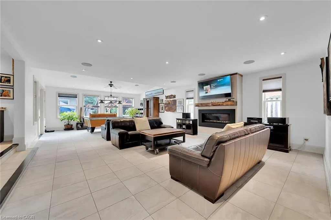
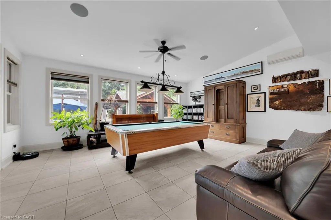
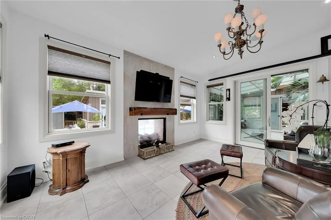
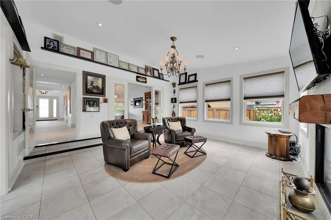
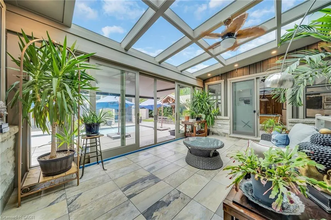
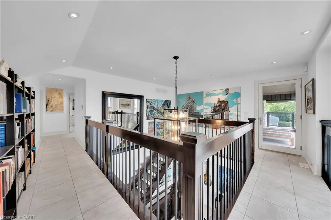
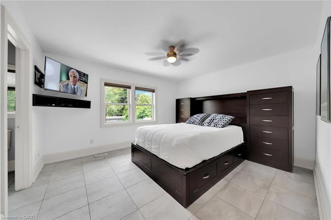
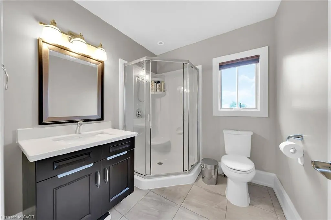
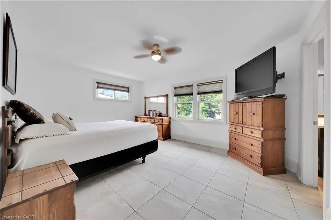
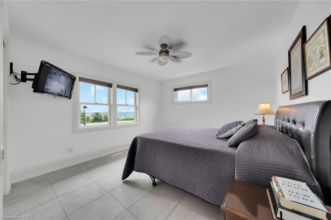
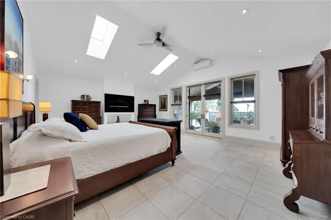
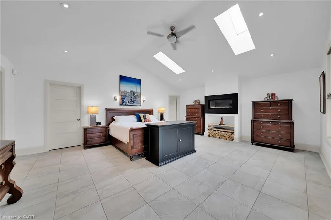
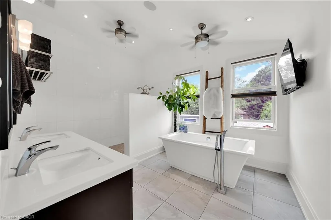
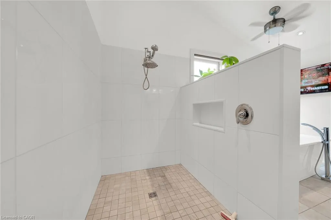
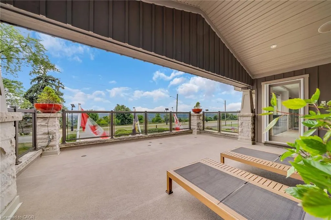
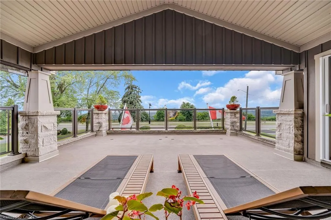
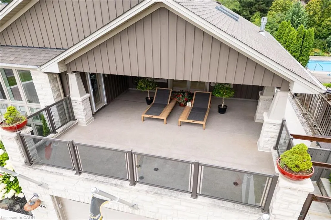
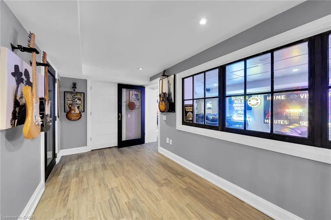
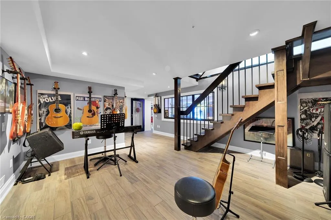
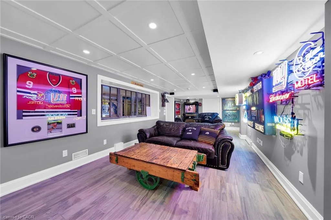
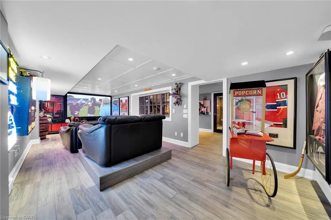
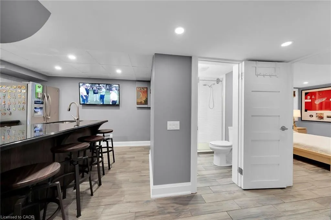
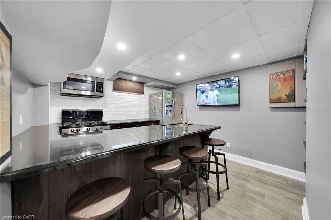
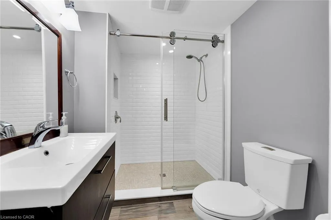
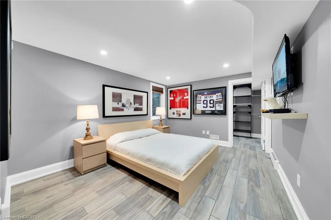
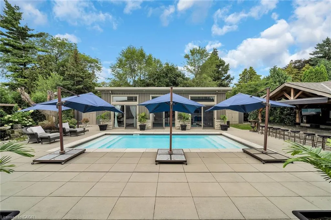
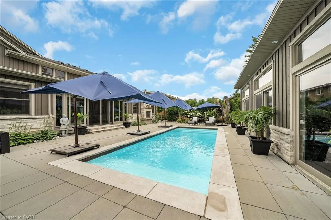
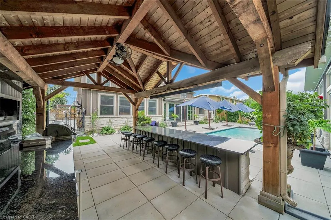
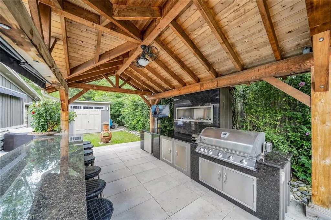
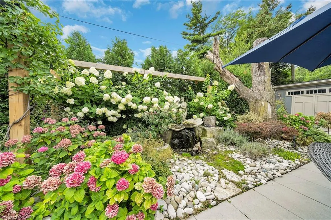
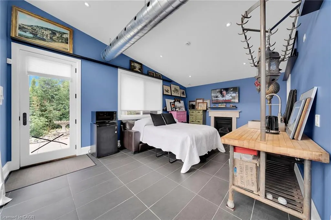
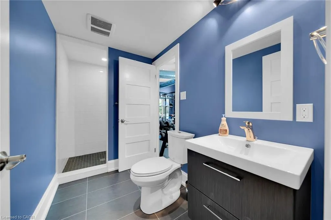
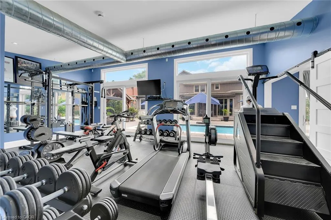
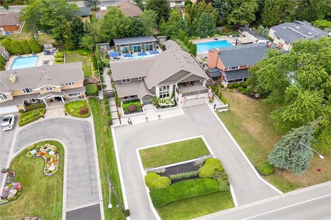
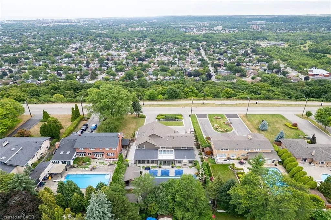
Welcome to this custom-built luxury residence on prestigious Mountain Brow Blvd with breathtaking views of the Niagara Escarpment and Lake Ontario. Originally built in 1957, the home was completely rebuilt in 2012, retaining only portions of the original foundation. Nearly every component — including framing, mechanical systems, roofing, and interior finishes — was replaced or upgraded, offering the comfort and efficiency of a modern build with the charm of its origins. The craftsman-inspired façade, clad in Georgian Bay limestone and board-and-batten, makes a striking first impression. A limestone-paved circular driveway enhances the curb appeal, along with an EV charging station, path lighting, and mature perennial gardens with irrigation. Inside, a cathedral ceiling and floating staircase set the tone in the grand foyer. The gourmet kitchen features granite counters, high-end appliances, cherry wood cabinetry, and a spacious walk-in pantry. It flows into an expansive dining room with a built-in fireplace and escarpment views — ideal for intimate dinners or large gatherings. Off the dining room, a bright study with heated floors and an indoor/outdoor gas fireplace leads to a four-season sunroom with serene backyard views. The backyard oasis includes a heated saltwater pool, retractable awnings, a 14’ x 20’ covered outdoor kitchen with gas fireplace, and a private annex. A double-sized family room with radiant heat and gas fireplace sits just off the kitchen, perfect for entertaining. Upstairs offers four spacious bedrooms, three bathrooms, and a central laundry room. The primary suite is a true retreat with a five-piece ensuite, walk-in closet, gas fireplace, and balcony with panoramic views. The 37’ x 20’ backyard annex provides additional privacy and includes a guest suite with fireplace, in-floor heating, 3- piece bath, and gym. Every inch of this residence reflects luxury, comfort, and functionality — a truly exceptional home.
| Elementary School | High School |
|---|---|
| Saint Margaret Mary Elementary School | Sherwood High School |
| Price History | |
|---|---|
| 5/21/2026 | Listed $2,750,000 |
General Features
| Living Area | 4863 |
|---|---|
| Sewer | Sewer (Municipal) |
| Heating | Fireplace-Gas,Forced Air,Gas Hot Water,Radiant Floor,Radiant |
| Cooling | Central Air,Energy Efficient |
| Roof | Shingle |
| Appliances | Bar Fridge,Range,Instant Hot Water,Oven,Water Heater Owned,Dishwasher,Dryer,Gas Oven/Range,Gas Stove,Microwave,Refrigerator,Washer |
| Zoning | R1 |
| Garage Spaces | 2 |
| Pool Features | In Ground,Salt Water |
| Security Features | Carbon Monoxide Detector,Smoke Detector,Alarm System,Carbon Monoxide Detector(s),Monitored,Security System,Smoke Detector(s) |
| Construction Materials | Brick,Stone,Wood Siding |
| Year Built | 1957 |
| Stories Count | 2 |
| Property Subtype | Single Family Residence |
| Accessibility | Accessible Public Transit Nearby,Neighborhood with Curb Ramps |
| County | Hamilton |
| New Construction | false |
| Property Type | Residential |
| Attached Garage | true |
| Energy Efficient | Appliances,Construction,Doors,Electric Car Plug In,HVAC,Insulation,Lighting,Water Heater,Windows |
| Garage Y/N | true |
| Green Indoor Air Quality | Ventilation |
| Green Water Conservation | Efficient Hot Water Distribution,Water-Smart Landscaping |
| Total Rooms | 23 |
| Full Baths | 3 |
| Status | Active |
| Directions | From the Lincoln M. Alexander Parkway (the LINC): Exit at Upper Gage Ave or Upper Ottawa St. Drive north toward the brow. Turn right (east) onto Mountain Brow Blvd |
| High School | Sherwood |
| City | Hamilton |
| Senior Community Y/N | false |
| Open Parking Spaces | 8 |
| Number Of Units Total | 2 |
| MLS Area | 25 - Hamilton Mountain |
| Lot Size Units | Square Feet |
| Elementary School | Saint Margaret Mary, Huntington Park |
| Property Attached Y/N | false |
| Year Built Details | Owner |
| MLS Area Minor | 251 - Sherwood |
| Building Area Units | Square Feet |
| Standard Status | Active |
| Year Built Source | Builder |
Interior Features
| Interior Amenities | Central Vacuum,Atrium,Auto Garage Door Remote(s),Brick & Beam,Built-In Appliances,Ceiling Fan(s),Floor Drains,In-Law Floorplan,Separate Heating Controls,Suspended Ceilings,Upgraded Insulation,Wet Bar,Work Bench |
|---|---|
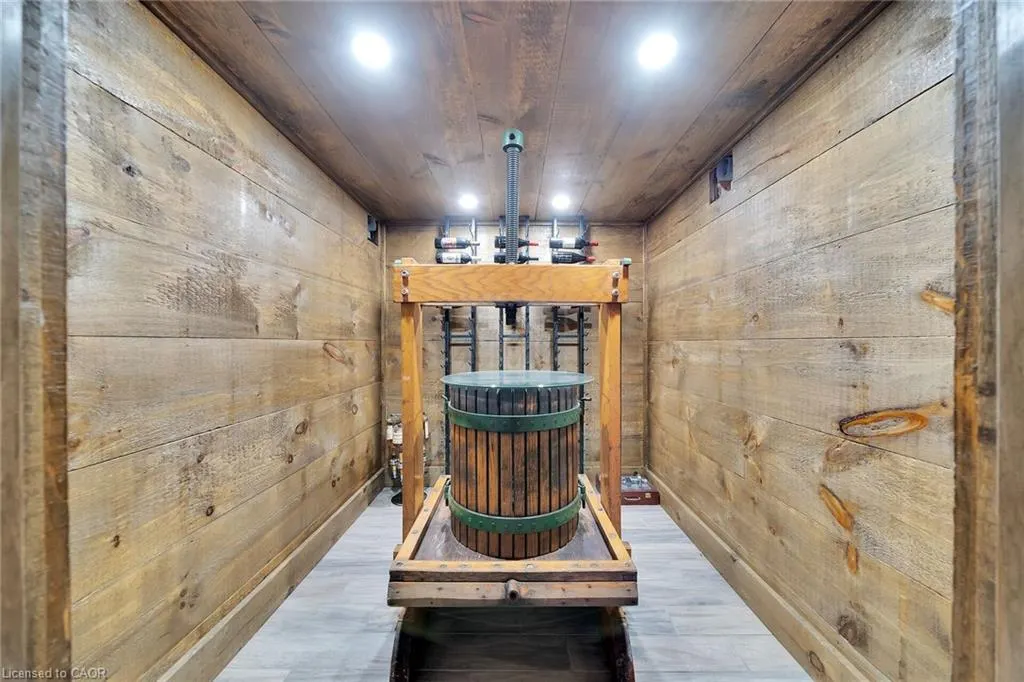
| Basement | Full,Finished |
| Total Fireplaces | 6 |
| Fireplace Features | Family Room,Living Room,Recreation Room |
| Kitchen Level | Basement,Main |
| Air Conditioning Y/N | false |
| Heating Y/N | true |
| Window Features | Window Coverings,Skylight(s) |
| Fireplace Y/N | true |
| Above Grade Finished Area | 4863 |
| Half Baths | 1 |
| Laundry Features | Gas Dryer Hookup,Laundry Room,Upper Level |
| Total Bedrooms | 5 |
| Main Level Bathrooms | 1 |
| Below Grade Finished Area Unit Type | Square Feet |
| Above Grade Finished Area Source | Other |
| Above Grade Finished Area Unit Type | Square Feet |
| Total Baths | 4 |
Exterior Features
| Parking Features | Attached Garage,Garage Door Opener,Electric Vehicle Charging Station(s) |
|---|---|
| Lot Features | Urban,Rectangular,Library,Open Spaces,Park,Playground Nearby,Public Transit,Rec./Community Centre,School Bus Route,Schools,Shopping Nearby,View from Escarpment |
| Water Source | At Lot Line - Municipal Water |
| Total Parking | 10 |
| Inclusions | Carbon Monoxide Detector,Central Vac,Dishwasher,Dryer,Garage Door Opener,Gas Oven/Range,Gas Stove,Microwave,Pool Equipment,Refrigerator,Smoke Detector,Washer,Window Coverings |
| Lot Size Area | 15230.92 |
| Number of Buildings | 2 |
| Building Area Total | 4863 |
| Lot Dimensions | 82.17 x 185.47 |
| Frontage Length | 82.17 |
| Frontage Type | East |
| Lot Size Source | Public Records |
| Waterfront Y/N | false |
| Covered Spaces | 2 |
| Road Frontage Type | Public Road |
| Other Equipment | Pool Equipment |
| Crops Included Y/N | false |
Amenities
- Foreclosure
- Views
- Short Sale
- New Construction
- Adult 55+
- Lease To Own
- No Strata Fees
- Furnished
- Primary On Main
- Air Conditioning
- Seller Finance
- Green
- Fixer Upper
- Horse
- Golf
- Fireplace
- Deck
- Garage
- Basement
- Pool
 Toronto Real Estate Board (TRREB); All information deemed reliable but not guaranteed. All properties are subject to prior sale, change or withdrawal. Neither listing broker(s) or information provider(s) shall be responsible for any typographical errors, misinformation, misprints and shall be held totally harmless. Listing(s) information is provided for consumer's personal, non-commercial use and may not be used for any purpose other than to identify prospective properties consumers may be interested
 Data provided by the Ontario Regional Technology & Information Systems. The information is deemed reliable, but is not guaranteed. Not intended to solicit buyers or sellers, landlords or tenants currently under contract.
The trademarks REALTOR®, REALTORS® and the REALTOR® logo are controlled by The Canadian Real Estate Association (CREA) and identify real estate professionals who are members of CREA. The trademarks MLS®, Multiple Listing Service® and the associated logos are owned
Data provided by the Ontario Regional Technology & Information Systems. The information is deemed reliable, but is not guaranteed. Not intended to solicit buyers or sellers, landlords or tenants currently under contract.
The trademarks REALTOR®, REALTORS® and the REALTOR® logo are controlled by The Canadian Real Estate Association (CREA) and identify real estate professionals who are members of CREA. The trademarks MLS®, Multiple Listing Service® and the associated logos are owned
 All information deemed reliable but not guaranteed. All properties are subject to prior sale, change or withdrawal. Neither listing broker(s) or information provider(s) shall be responsible for any typographical errors, misinformation, misprints and shall be held totally harmless. Listing(s) information is provided for consumer's personal, non-commercial use and may not be used for any purpose other than to identify prospective properties consumers may be interested in purchasing. The data relating
 All information deemed reliable but not guaranteed. All properties are subject to prior sale, change or withdrawal. Neither listing broker(s) or information provider(s) shall be responsible for any typographical errors, misinformation, misprints and shall be held totally harmless. Listing(s) information is provided for consumer's personal, non-commercial use and may not be used for any purpose other than to identify prospective properties consumers may be interested in purchasing. The data relating