
Address
26 Ravenscliffe Avenue, Hamilton, ON
Price
$ 6,400,000
Property Attributes
- MLS#40821039
- TypeSingle Family
- Listing Status Active
- CityHamilton
- Area12 - Hamilton West
- Neighbourhood124 - Durand South
- Postal CodeL8P 3M4
- Style3 Storey
- Taxes$ 29540
- Price$ 6,400,000
- Bedrooms11
- Full Bathrooms5
- Half Bathrooms3
- Sqr Footage12749
Data Source:
Ontario Regional (ITSO)
Property Description
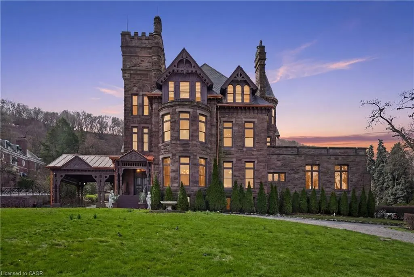
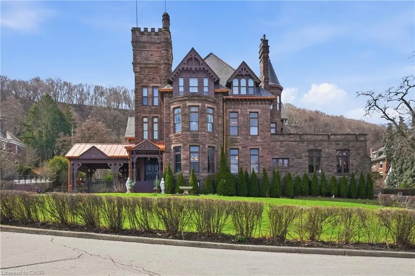
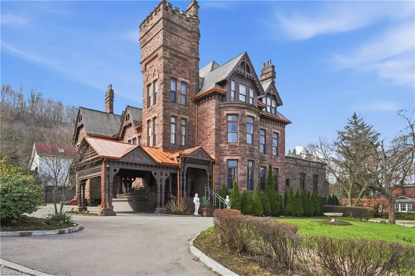
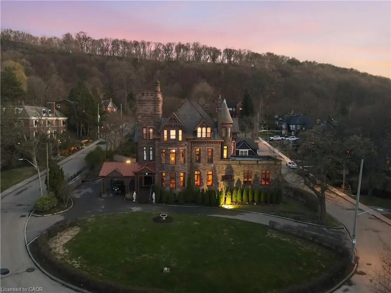
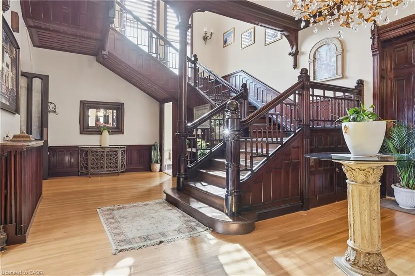
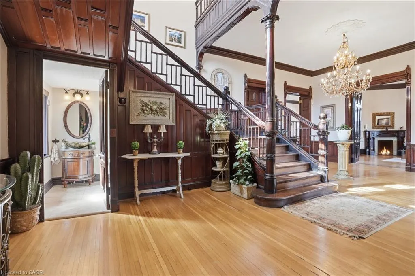
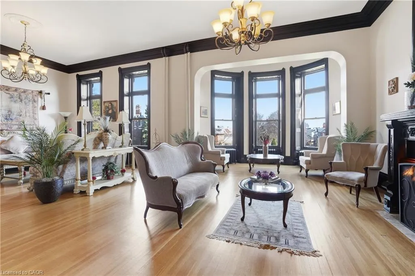
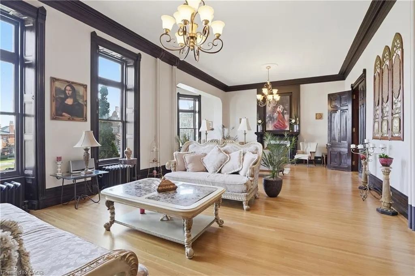
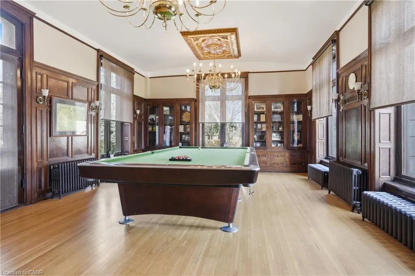
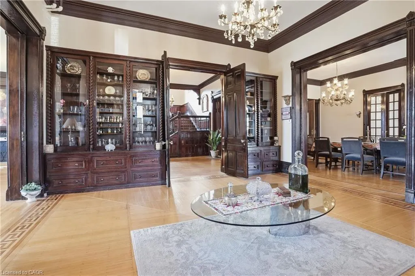
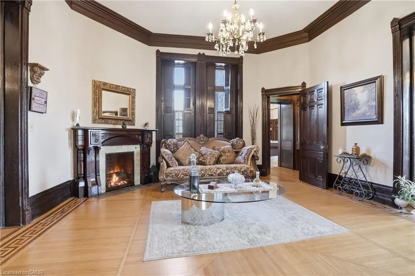
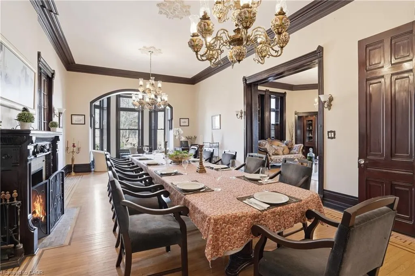
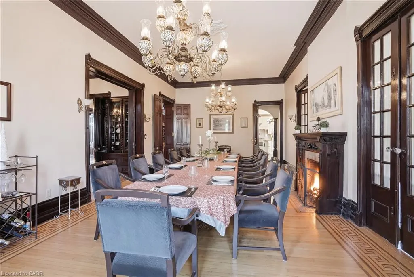
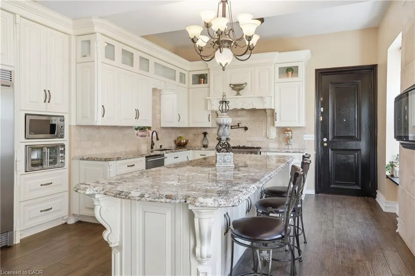
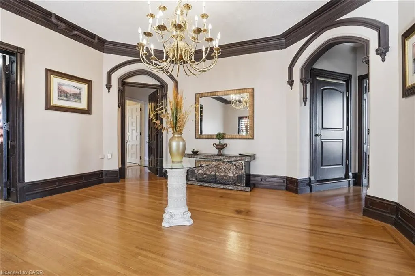
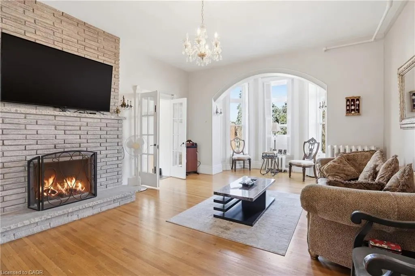
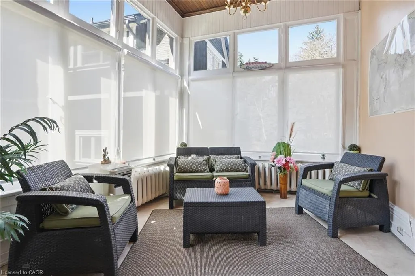
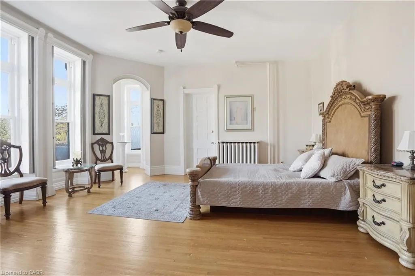
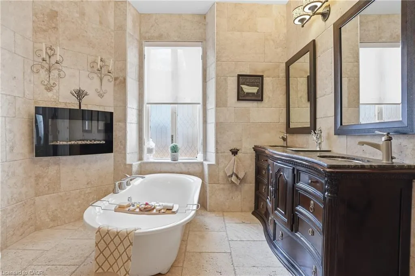
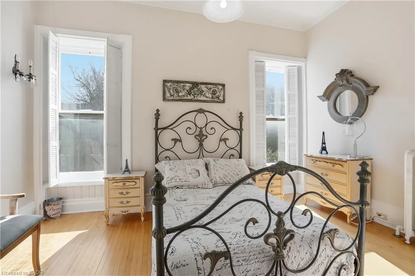
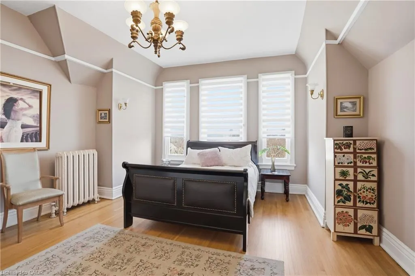
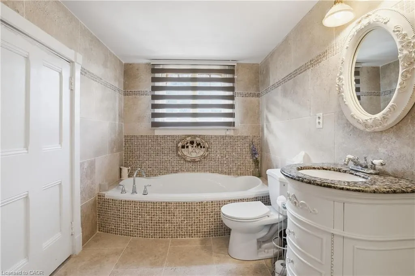
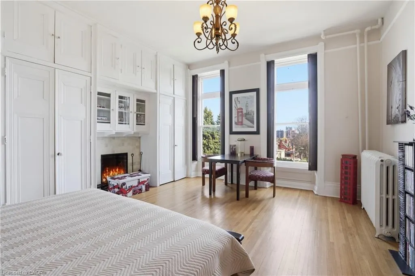
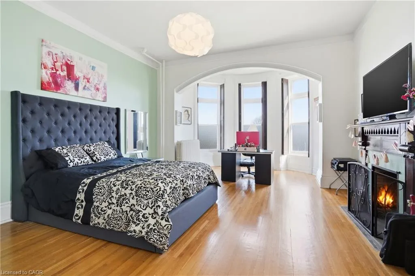
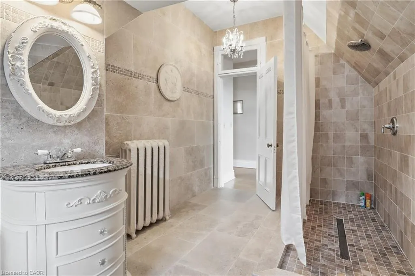
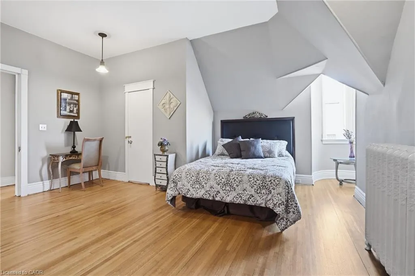
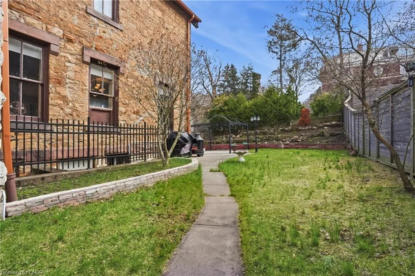
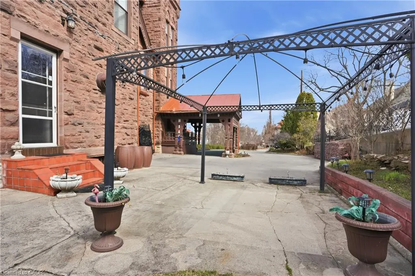
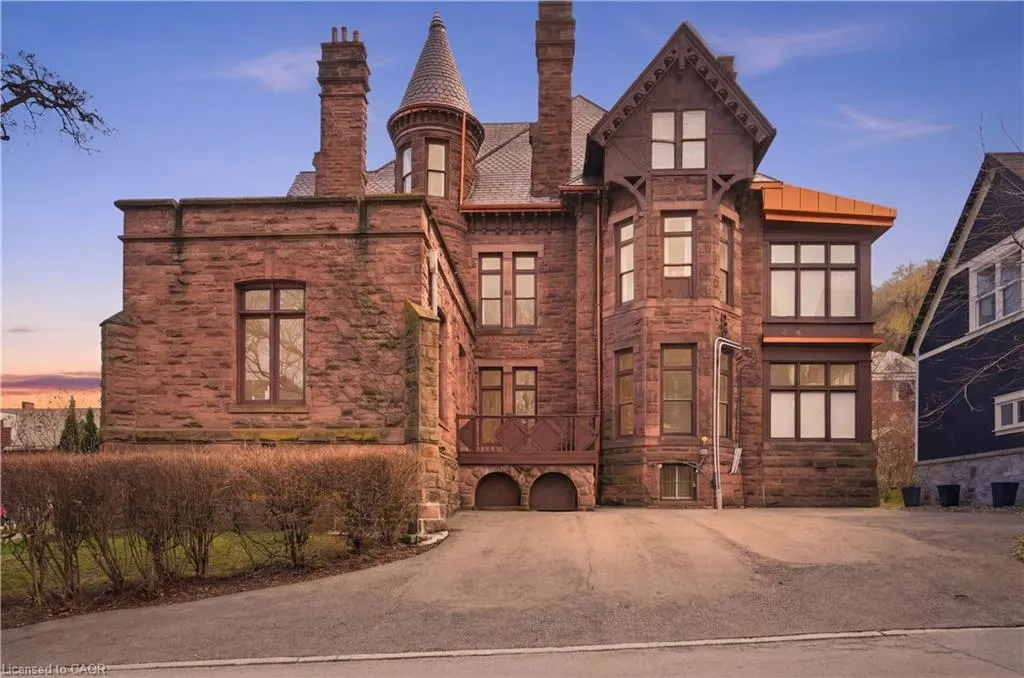
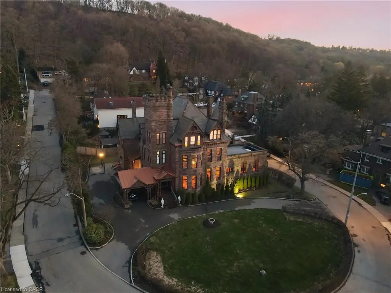
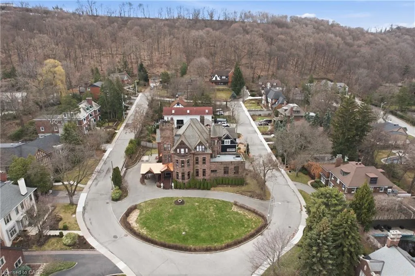
A landmark of extraordinary distinction, Ravenscliffe Castle stands as one of Hamilton’s most iconic and historically significant residences. Built in 1881 by renowned architect James Balfour, this Romanesque Gothic masterpiece is crafted from imported Scottish stone and defined by dramatic rooflines, a commanding five storey tower, and a striking turret that rises above the surrounding treetops. Spanning approximately 12,000 square feet, the residence unfolds across grand principal rooms with soaring ceilings and remarkable architectural detail throughout. Original carved woodwork, intricate plaster mouldings, ceiling medallions, and rich paneling have been preserved, reflecting a level of craftsmanship rarely found today. The home offers an impressive layout with multiple bedrooms, bathrooms, and fireplaces, along with formal living and dining spaces designed for both intimate gatherings and large-scale entertaining. A grand staircase, secondary service staircase, and original staff quarters speak to the home’s storied past, while the upper levels and tower offer sweeping views over the city. Set within the prestigious Durand neighbourhood, at the base of the escarpment, the property is surrounded by mature trees and established streetscapes, just moments from downtown amenities, hospitals, transit, and vibrant dining and cultural destinations. Ravenscliffe Castle is more than a residence, it is a rare opportunity to own a true piece of Canadian architectural history, offering scale, presence, and legacy for a discerning buyer ready to restore and reimagine its next chapter.
| Price History | |
|---|---|
| 4/15/2026 | Listed $6,900,000 |
| 5/20/2026 | 7$6,400,000 |
General Features
| Living Area | 12749 |
|---|---|
| Sewer | Sewer (Municipal) |
| Heating | Natural Gas,Radiant |
| Cooling | Window Unit(s) |
| Roof | Flat,Slate |
| Zoning | C |
| Architectural Style | 3 Storey |
| Construction Materials | Brick,Stone |
| Property Subtype | Single Family Residence |
| County | Hamilton |
| New Construction | false |
| Property Type | Residential |
| Attached Garage | true |
| Facing Direction | North |
| Garage Y/N | false |
| Total Rooms | 36 |
| Full Baths | 5 |
| Status | Active |
| Directions | Aberdeen Ave to Ravenscliffe Ave |
| City | Hamilton |
| Senior Community Y/N | false |
| Open Parking Spaces | 10 |
| MLS Area | 12 - Hamilton West |
| Carport Y/N | false |
| Property Attached Y/N | false |
| MLS Area Minor | 124 - Durand South |
| Virtual Tour | https://youtu.be/ZWMm8SYJbBE |
| Building Area Units | Square Feet |
| Standard Status | Active |
| Virtual Tour | https://youtu.be/BzUAN_e4MZ0 |
Interior Features
| Interior Amenities | Other |
|---|---|
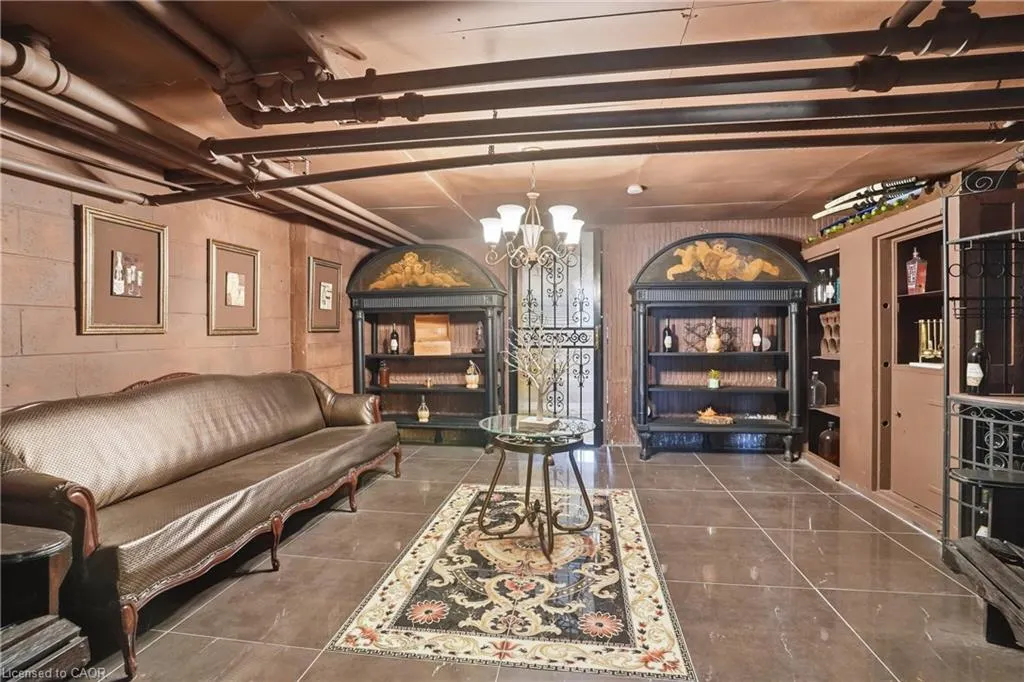
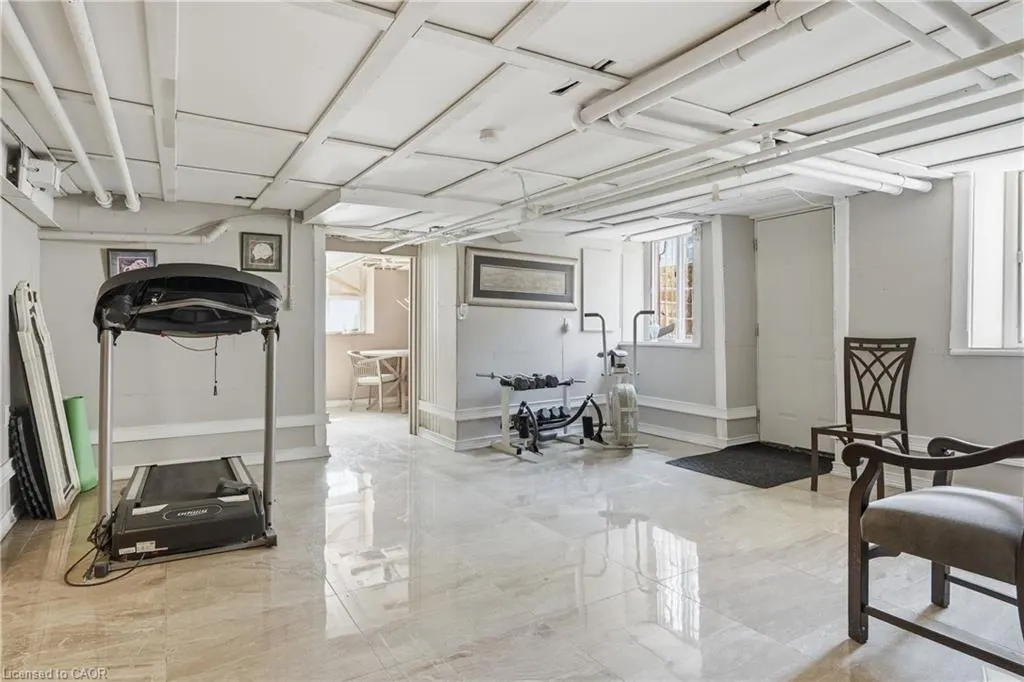
| Basement | Walk-Out Access,Full,Finished |
| Total Fireplaces | 9 |
| Fireplace Features | Wood Burning |
| Kitchen Level | Main |
| Air Conditioning Y/N | false |
| Heating Y/N | true |
| Fireplace Y/N | true |
| Above Grade Finished Area | 12749 |
| Half Baths | 3 |
| Total Bedrooms | 11 |
| Main Level Bathrooms | 2 |
| Below Grade Finished Area Unit Type | Square Feet |
| Above Grade Finished Area Source | LBO Provided |
| Above Grade Finished Area Unit Type | Square Feet |
| Total Baths | 8 |
Exterior Features
| Parking Features | Attached Garage,Asphalt,Circular |
|---|---|
| Lot Features | Urban,Cul-De-Sac,Quiet Area |
| Water Source | Municipal |
| Total Parking | 11 |
| Inclusions | Other,All Appliances, Light Fixtures, Bathroom Mirrors, 1928 Ford Antique Car |
| Foundation Details | Concrete Block,Stone |
| Building Area Total | 12749 |
| Lot Dimensions | 119.33 x 119.33 |
| Road Surface Type | Paved |
| Frontage Length | 119.33 |
| Frontage Type | South |
| Waterfront Y/N | false |
| Road Frontage Type | Municipal Road,Public Road,Year Round Road |
| Crops Included Y/N | false |
Amenities
- Foreclosure
- Views
- Short Sale
- New Construction
- Adult 55+
- Lease To Own
- No Strata Fees
- Furnished
- Primary On Main
- Air Conditioning
- Seller Finance
- Green
- Fixer Upper
- Horse
- Golf
- Fireplace
- Deck
- Garage
- Basement
- Pool
 Toronto Real Estate Board (TRREB); All information deemed reliable but not guaranteed. All properties are subject to prior sale, change or withdrawal. Neither listing broker(s) or information provider(s) shall be responsible for any typographical errors, misinformation, misprints and shall be held totally harmless. Listing(s) information is provided for consumer's personal, non-commercial use and may not be used for any purpose other than to identify prospective properties consumers may be interested
 Data provided by the Ontario Regional Technology & Information Systems. The information is deemed reliable, but is not guaranteed. Not intended to solicit buyers or sellers, landlords or tenants currently under contract.
The trademarks REALTOR®, REALTORS® and the REALTOR® logo are controlled by The Canadian Real Estate Association (CREA) and identify real estate professionals who are members of CREA. The trademarks MLS®, Multiple Listing Service® and the associated logos are owned
Data provided by the Ontario Regional Technology & Information Systems. The information is deemed reliable, but is not guaranteed. Not intended to solicit buyers or sellers, landlords or tenants currently under contract.
The trademarks REALTOR®, REALTORS® and the REALTOR® logo are controlled by The Canadian Real Estate Association (CREA) and identify real estate professionals who are members of CREA. The trademarks MLS®, Multiple Listing Service® and the associated logos are owned
 All information deemed reliable but not guaranteed. All properties are subject to prior sale, change or withdrawal. Neither listing broker(s) or information provider(s) shall be responsible for any typographical errors, misinformation, misprints and shall be held totally harmless. Listing(s) information is provided for consumer's personal, non-commercial use and may not be used for any purpose other than to identify prospective properties consumers may be interested in purchasing. The data relating
 All information deemed reliable but not guaranteed. All properties are subject to prior sale, change or withdrawal. Neither listing broker(s) or information provider(s) shall be responsible for any typographical errors, misinformation, misprints and shall be held totally harmless. Listing(s) information is provided for consumer's personal, non-commercial use and may not be used for any purpose other than to identify prospective properties consumers may be interested in purchasing. The data relating